VT Connecticut River Valley VT
Popular Searches |
|
| VT Connecticut River Valley Vermont Homes Special Searches |
| | VT Connecticut River Valley VT Homes For Sale By Subdivision
|
|
| VT Connecticut River Valley VT Other Property Listings For Sale |
|
|
|
|
$1,325,000 | $519 per sq.ft.
325 Cemetery Road
4 Beds | 2 Baths | Total Sq. Ft. 2554 | Acres: 26.72
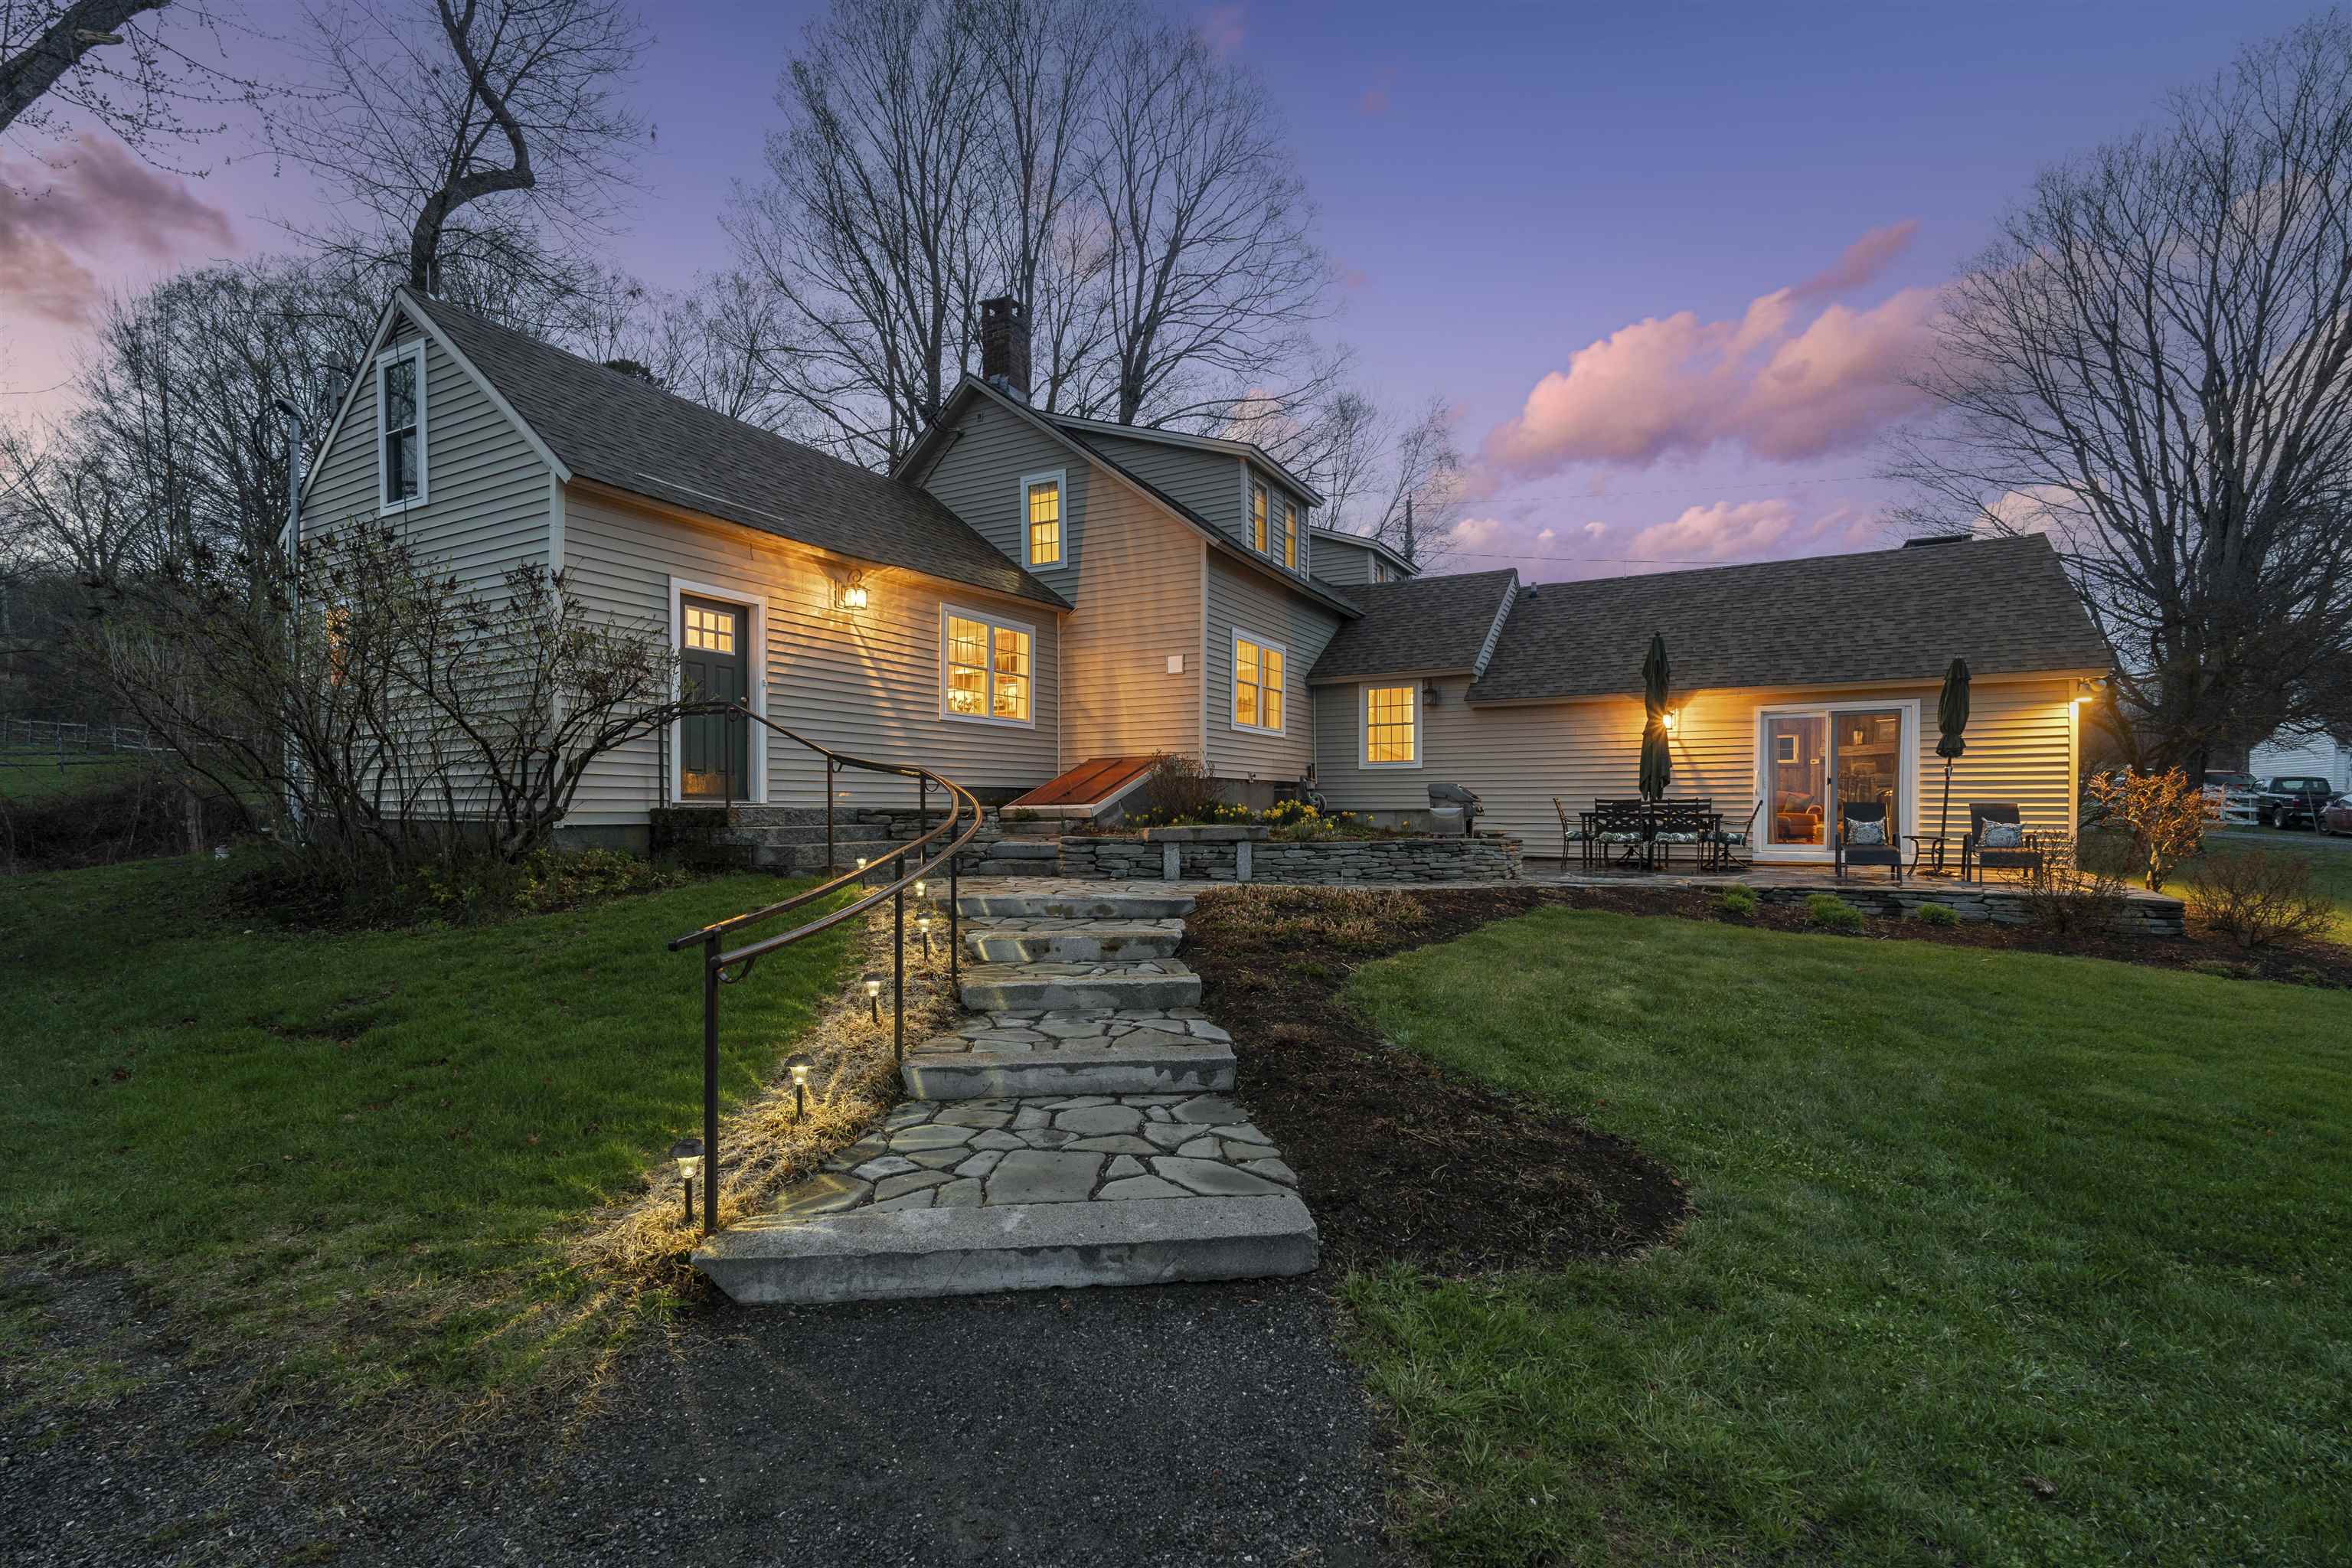
Farm at Gaelic Crossing is an equestrian property set on 26.72± acres, has dramatic views of Mount Ascutney and, after summer showers, the frequent and magical appearance of rainbows--often even double rainbows--across the wide, open sky. This updated c.1842 New England Cape offers 2,554 square feet of finished living space, including four bedrooms--two conveniently located on the first floor. Wide pine and maple floors run throughout, adding classic farmhouse character. The equestrian amenities are outstanding: a 3,024-square-foot stable with seven spacious stalls, a heated tack room, wash stall, bathroom, and laundry area. The 100' x 200' riding arena features a state-of-the-art, eco-friendly footing made from recycled sneakers, offering outstanding drainage, low dust, and excellent footing. Outdoor facilities also included are a round pen, four grass paddocks, and one dirt paddock. Quiet gravel roads invite walking and riding, with access to the Green Mountain Horse Association trail system. A stream winds along the property's West border, while apple and pear trees provide seasonal bounty. High-speed internet ensures fast connectivity. Ascutney Outdoors, with 40 miles of trails for horseback riding, mountain biking, skiing, and hiking, is nearby, and the popular Brownsville Butcher and Pantry is less than two miles away. (Horses not included) See
MLS Property & Listing Details & 46 images. Includes a Virtual Tour
|
|
|
|
$1,325,000 | $729 per sq.ft.
171 Delano Road
2 Beds | 2 Baths | Total Sq. Ft. 1817 | Acres: 5.4
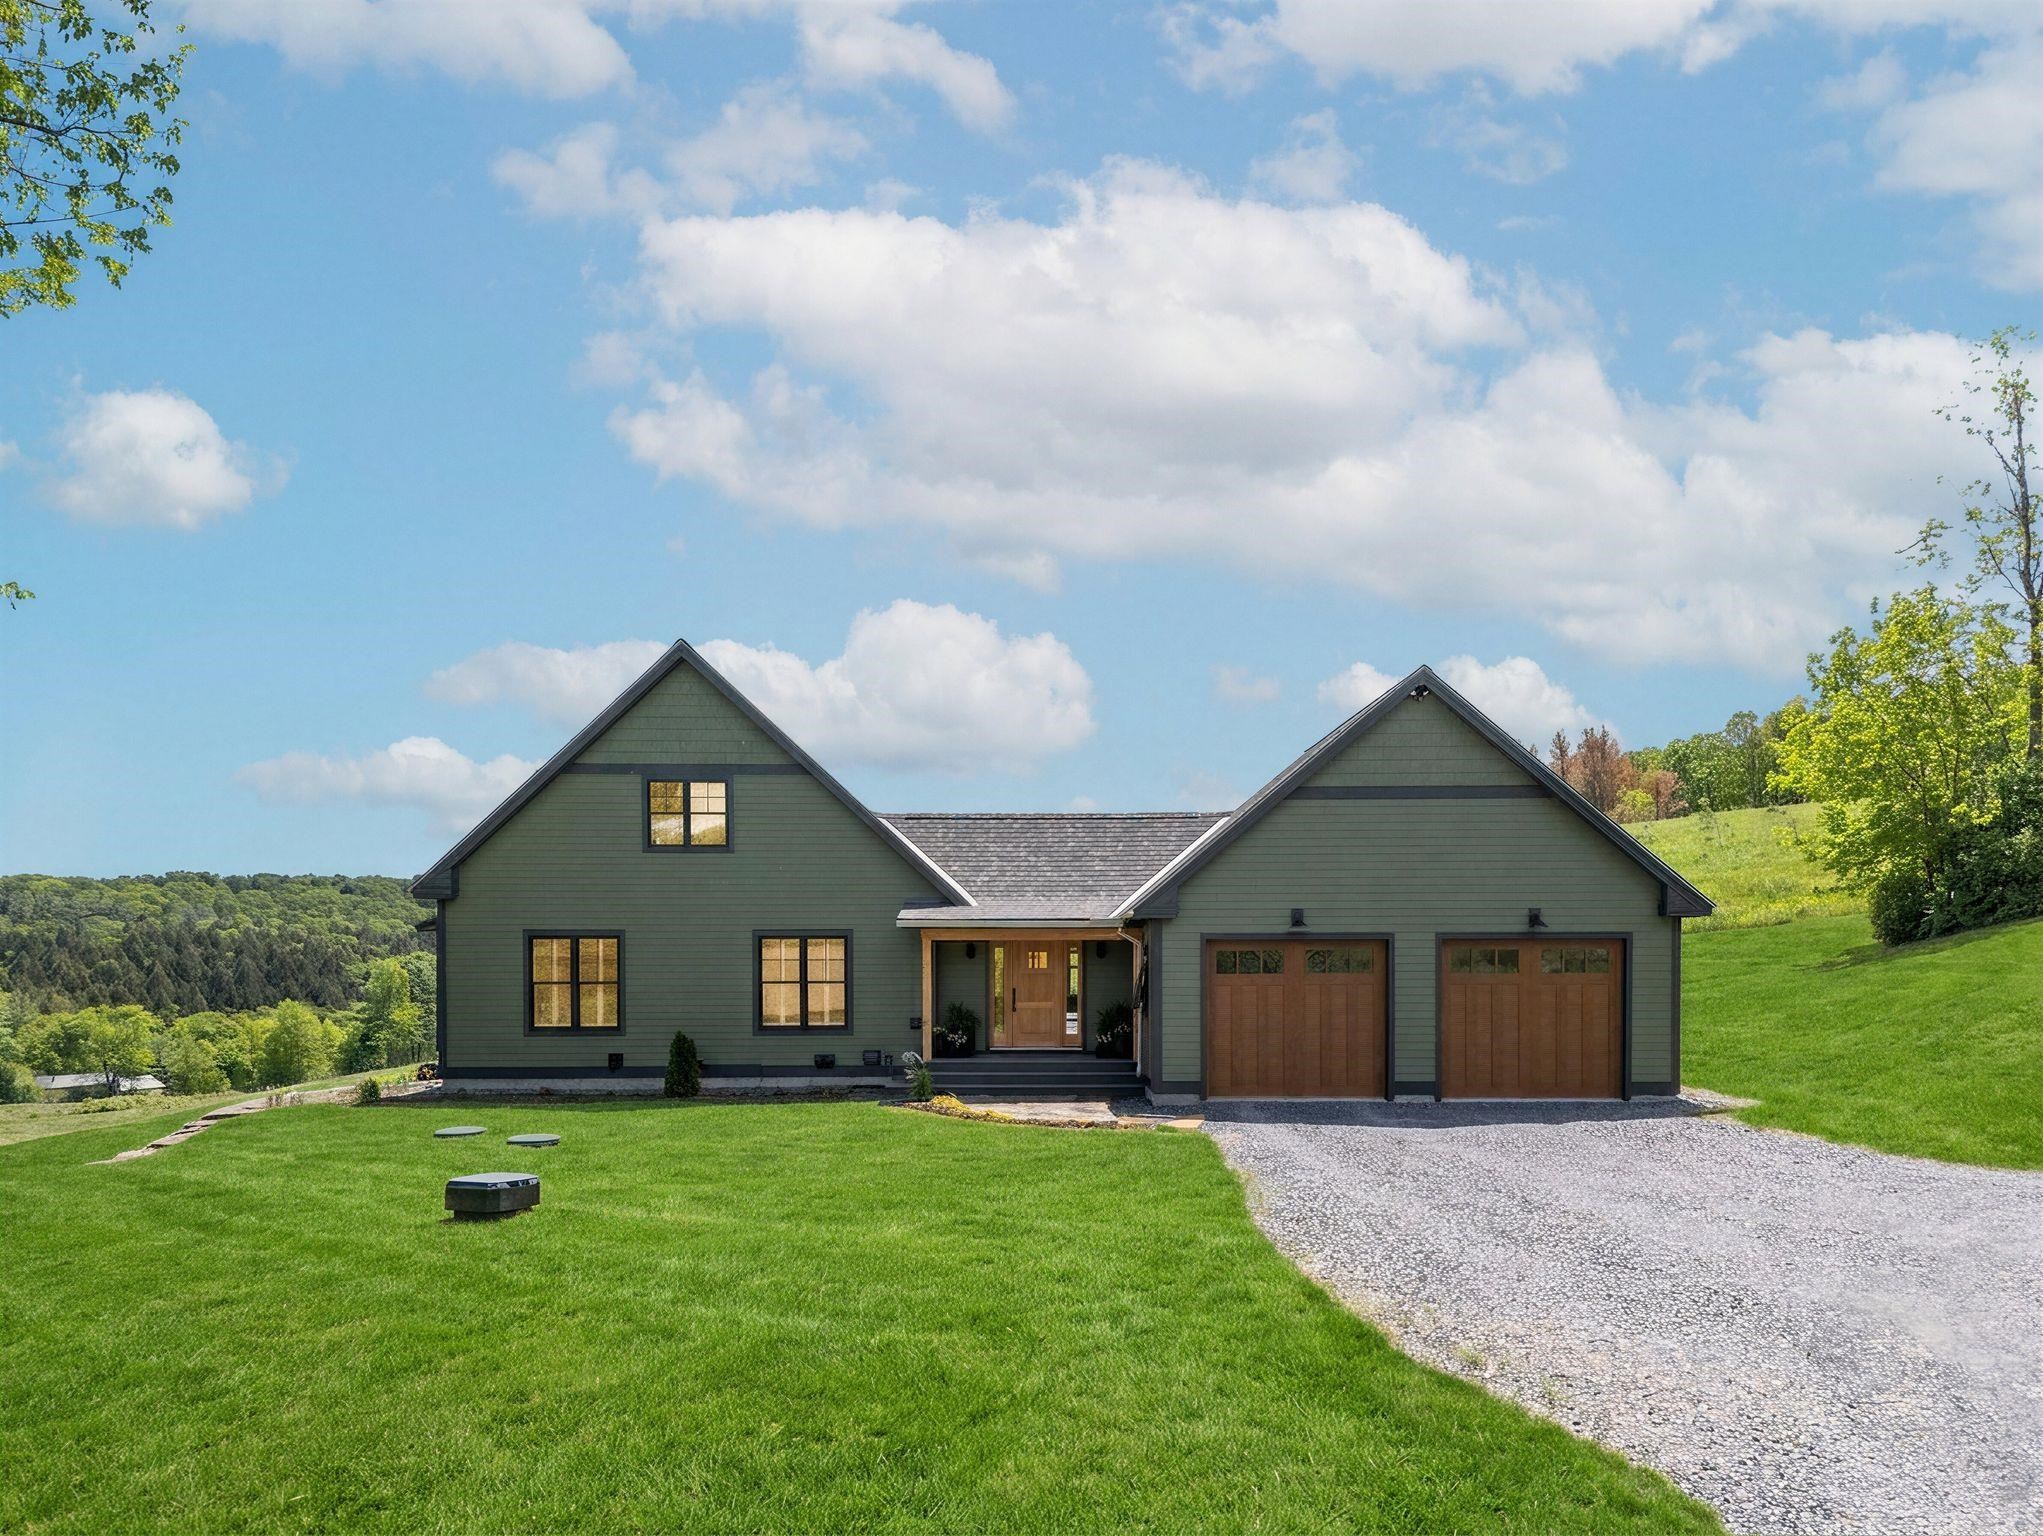
Constructed in 2025, and located in the desirable Rush Meadow region of West Windsor, this impeccably orchestrated Yankee Barn Post and Beam home features superb materials, old world craftsmanship and detailed fit and finish. Custom milled cabinetry and built-ins throughout. The rooms are filled with natural light with stunning bucolic views from every window. The home is centered by a dramatic floating staircase leading to the loft area. Red oak flooring runs throughout. The open concept kitchen is suited with top quality appliances, and a center island with a rich walnut edged yellow birch countertop. The first level Primary ensuite has a dressing room with laundry, and bathroom with a walk in shower and soaking tub. Up the stairs, there's a spacious area for TV Room, or office and a guest bedroom. The walk-out lower basement level is spacious with high ceilings- perfect opportunity for future expansion. The home connects seamlessly to exterior spaces with a stone terrace and a screened porch, both situated to highlight the lovely pastoral views to Mt Ascutney, and beyond. State of the art mechanicals with central AC. Convenient to trail network, all recreation, Woodstock, Hanover NH and Interstate. See
MLS Property & Listing Details & 38 images. Includes a Virtual Tour
|
|
|
|
$1,350,000 | $295 per sq.ft.
Price Change! reduced by $50,000 down 4% on June 1st 2026
505 Deweys Mills Road
Waterfront Shared 216 Ft. of shoreline | 6 Beds | 5 Baths | Total Sq. Ft. 4571 | Acres: 0.9
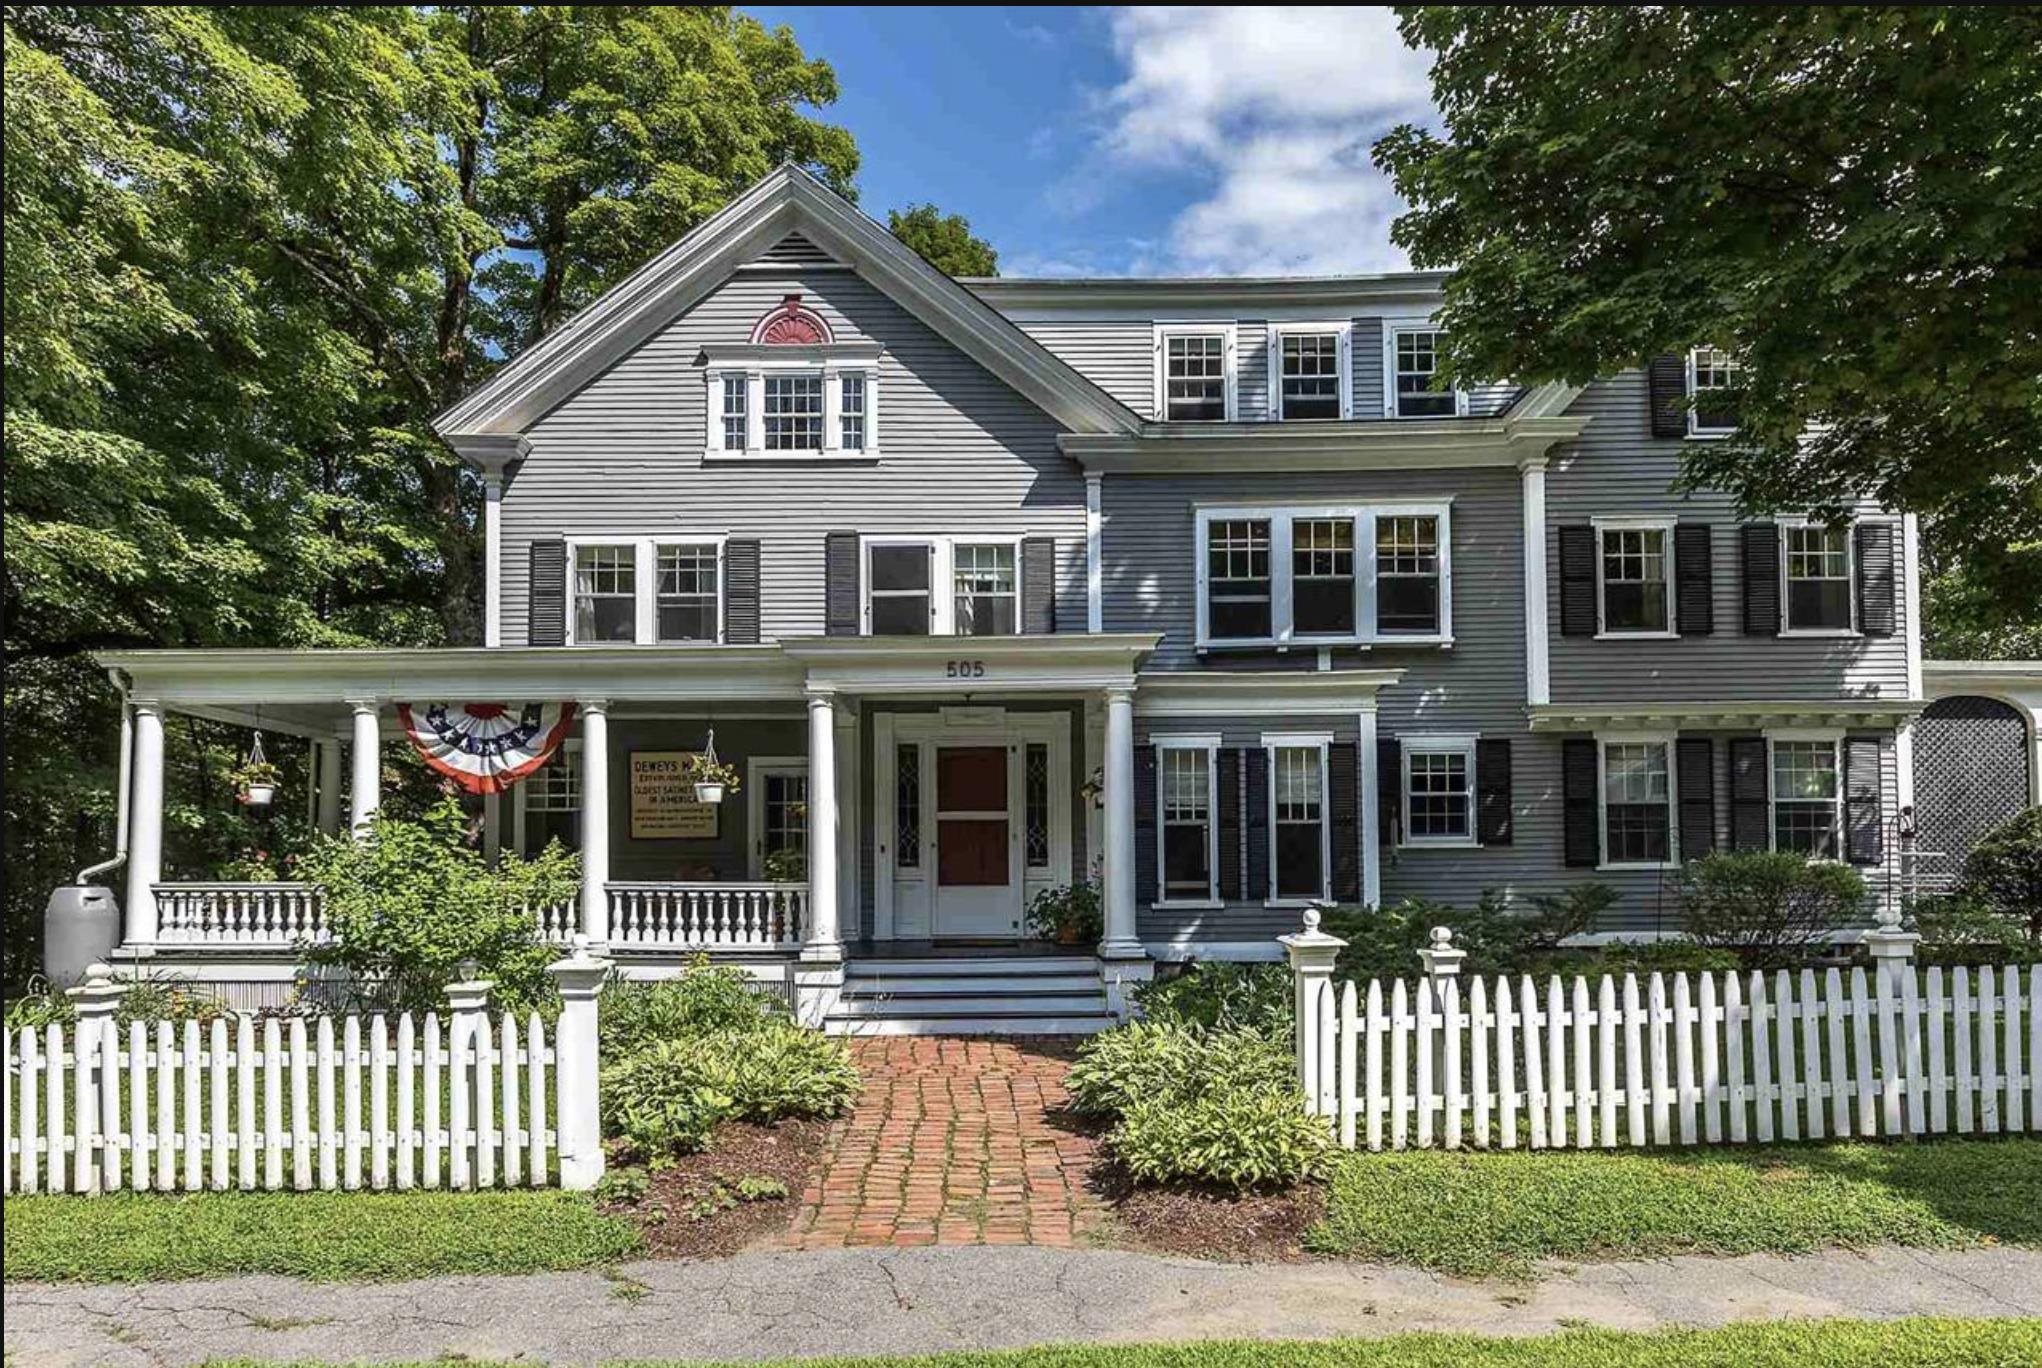
The Dewey House joins timeless elegance with contemporary convenience. Situated on a quiet road adjacent to the Quechee Gorge waterfall in the charming town of Quechee, this property offers easy access to I-89, I-91, and Route 4. Nearby walking trails and direct water access lend themselves to outdoor pursuits, while the views from the house and its decks over the mill pond and hills create the perfect place to visit with friends, relax to the soothing sounds of the waterfall, or watch for eagles and hot air balloons. Whether you intend to run this as a private home, a short-term rental, or a B&B, you'll love being on this gracious property. Enter through the front door to an expansive foyer. To the left is the double-sized living room, which opens to the dining room. Beyond that, there is a study and a bathroom. To the right of the front door, you'll find a small sitting area, and then the expansive kitchen/breakfast room and deck access. Upstairs are the bedrooms, sitting rooms, and bathrooms. The second floor features an elegant office/sitting room/bedroom and bath on one end, two bedrooms and a bath on the other. The bifurcated third floor features two bedrooms and a bathroom accessible via one staircase, and an en-suite bedroom accessible via the other. All of the rooms enjoy views of the Vermont hills and blue sky, most overlooking the water. Many recent updates bring this antique treasure up to modern standards while preserving the historic integrity of this home. See
MLS Property & Listing Details & 58 images.
|
|

|
|
$1,395,000 | $661 per sq.ft.
683 Reservoir Road
3 Beds | 3 Baths | Total Sq. Ft. 2112 | Acres: 10.1
Welcome to Trail's End - an oasis of peace and tranquility suffused with the restorative power of nature. Set amidst lush gardens and rolling lawns, this gorgeous timber frame house blends traditional looks with modern sensibilities and amenities, offering comfortable, light-filled, and highly functional spaces throughout. The beautifully appointed main floor primary bedroom features a spacious en-suite bathroom with a tiled shower and large soaking tub, plus a large walk-in closet and laundry. The rest of the main floor comprises a living room with soaring ceilings and a fireplace, dining area, office, chef's kitchen, screened-in porch, mudroom and half-bath. The second floor includes 2 bedrooms, a 3/4 bath, and a generous storage closet, and additional storage space can be found in the unfinished basement. Just off the expansive deck is a newly added in-ground pool, framed by vibrant flowers and artful wooden decking. The 2-car garage is attached to the home by a covered walkway for easy access in inclement weather. The well-constructed barn offers ample spillover space and is ideal as a workshop or studio. Solar panels round out this thoughtfully crafted dwelling. Adding to the magic, this serene sanctuary abuts the expansive Hartford Town Forest and its 400+ acres of lovely woods, streams, and trails for year-round recreation. Within 15 minutes to most everything that the Upper Valley has to offer, including Dartmouth Health Medical Center, the town of Hanover, NH and Dartmouth College, and the vibrant villages of White River Junction, Quechee and Woodstock. 2 hours to Boston. This rare and special property is a must see. Public Open House Saturday, 6/6/26 from 1-3 PM. See
MLS Property & Listing Details & 58 images.
|
|

|
|
$1,399,000 | $350 per sq.ft.
145 The Plateau
4 Beds | 4 Baths | Total Sq. Ft. 4000 | Acres: 4.96
"The Plateau", originally part of the Kennedy Biscuit Co. (Nabisco) family estate, is nestled on a plateau at the end of a private road which greets you with open fields, mature trees, beautiful gardens, and a protected front-and-center view of Mt. Ascutney to the West and the Connecticut River to the East. This private peaceful setting includes an inground pool for those hot summer days, and two porches: one open air and one screened-in, with views into the New Hampshire hillsides. Inside, the house is open and bright with a wonderful flow throughout. The large living room features a wood-burning fireplace and plenty of windows streaming in lots of natural light. The formal dining room, with built-in cabinets and a second wood burning fireplace, connects to the kitchen which is open to the family room. A beautiful spindle staircase with oversized steps leads you upstairs to the four bedrooms, including the primary with an ensuite bath and an attached office. The main guest/children's bedroom features a magnificent turret style sunroom taking in views of the Connecticut River, and a second set of stairs leads back down to the mudroom. The full basement offers plenty of storage and all the utilities. The large 2 story garage offers room for 4 vehicles and plenty of storage on the 2nd floor. This unique property presents a rare opportunity to own a special homestead in the Windsor area, just minutes from downtown shopping and restaurants. See
MLS Property & Listing Details & 50 images. Includes a Virtual Tour
|
|
|
|
$1,405,500 | $617 per sq.ft.
4074 Tichenor Road
4 Beds | 3 Baths | Total Sq. Ft. 2277 | Acres: 1
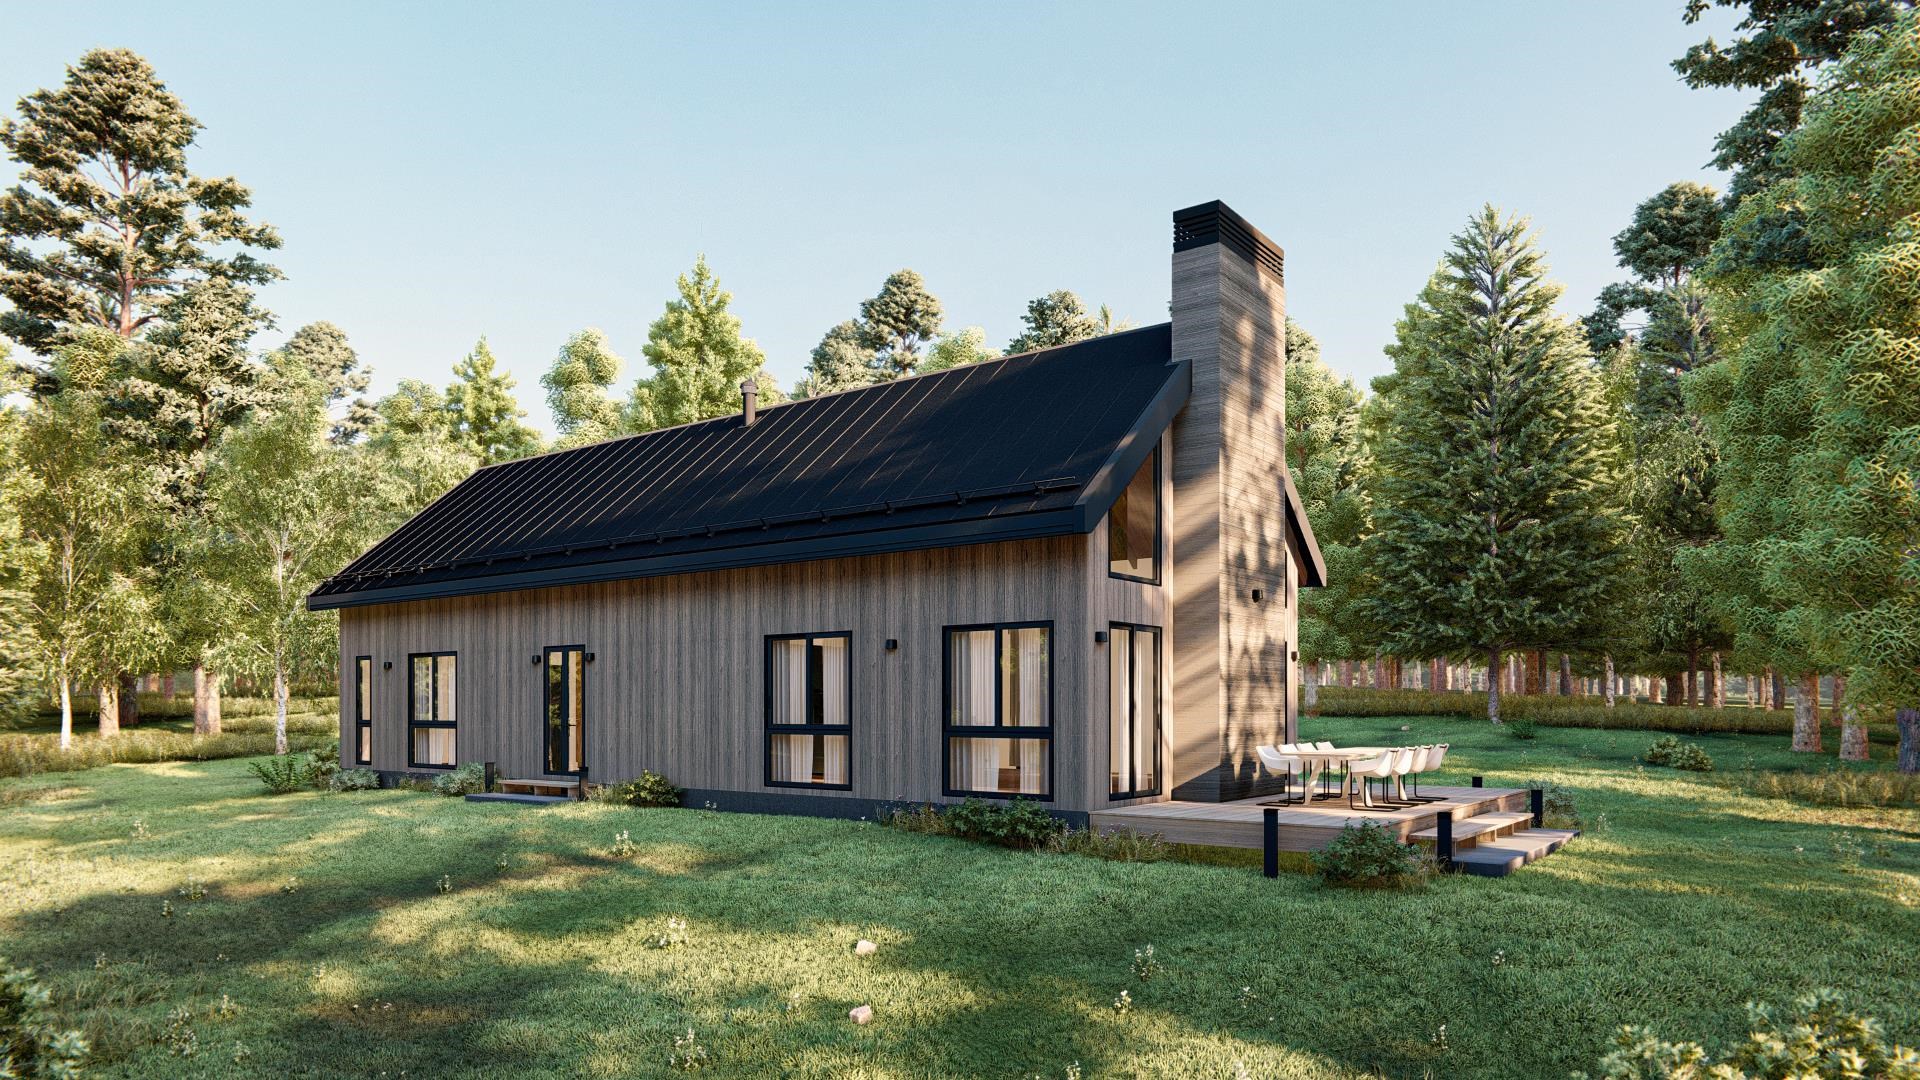
The Alder at Mountain Stream- To be built by Mountain Stream at Quechee Lakes, the Alder offers 2,277 square feet of thoughtfully designed living across two levels, paired with a detached two-car garage. A steeply pitched standing-seam metal roof, vertical board-and-batten siding, and a dramatic central chimney give the home a modern presence- clean lines softened by the surrounding forest. The main level centers on a vaulted great room combining kitchen, dining, and living under double-height ceilings, anchored by a fireplace and opening through triple-paned glass to a generous deck designed for entertaining or quiet mornings beneath the trees. A main-level primary suite with a walk-in closet and private bath is joined by a second bedroom with a walk-in closet, a full bath, a mudroom, mechanical room- delivering single-level living when desired. The second level adds two more bedrooms beneath vaulted ceilings, including a generous bunk room ideal for kids or grandkids, plus a third full bath- exceptional flexibility for family, guests, and four-season Vermont living. Interior finishes are uncompromising throughout: hand-applied skim-coat plaster walls for a refined, seamless finish; wide-plank white oak floors; custom tilework in the kitchen and all bathrooms; natural stone countertops on every kitchen surface and vanity; and thoughtful, high-quality millwork in every room. Built to perform as beautifully as it lives, the Alder features high-efficiency construction with R-30 wall insulation and R-60 in the cap, delivering year-round comfort and meaningful energy savings. Located within Quechee Lakes, owners enjoy access to two championship golf courses, an alpine ski hill, tennis, pickleball, and paddle facilities, lake and river recreation, and an extensive year-round trail network. Mountain Stream represents a new chapter at Quechee Lakes, architecturally considered homes built by a developer committed to craft, performance, and longevity. This Is The Place. See
MLS Property & Listing Details & 13 images. Includes a Virtual Tour
|
|
|
|
$1,450,000 | $1,066 per sq.ft.
1503 Rush Meadow Road
3 Beds | 2 Baths | Total Sq. Ft. 1360 | Acres: 103.1
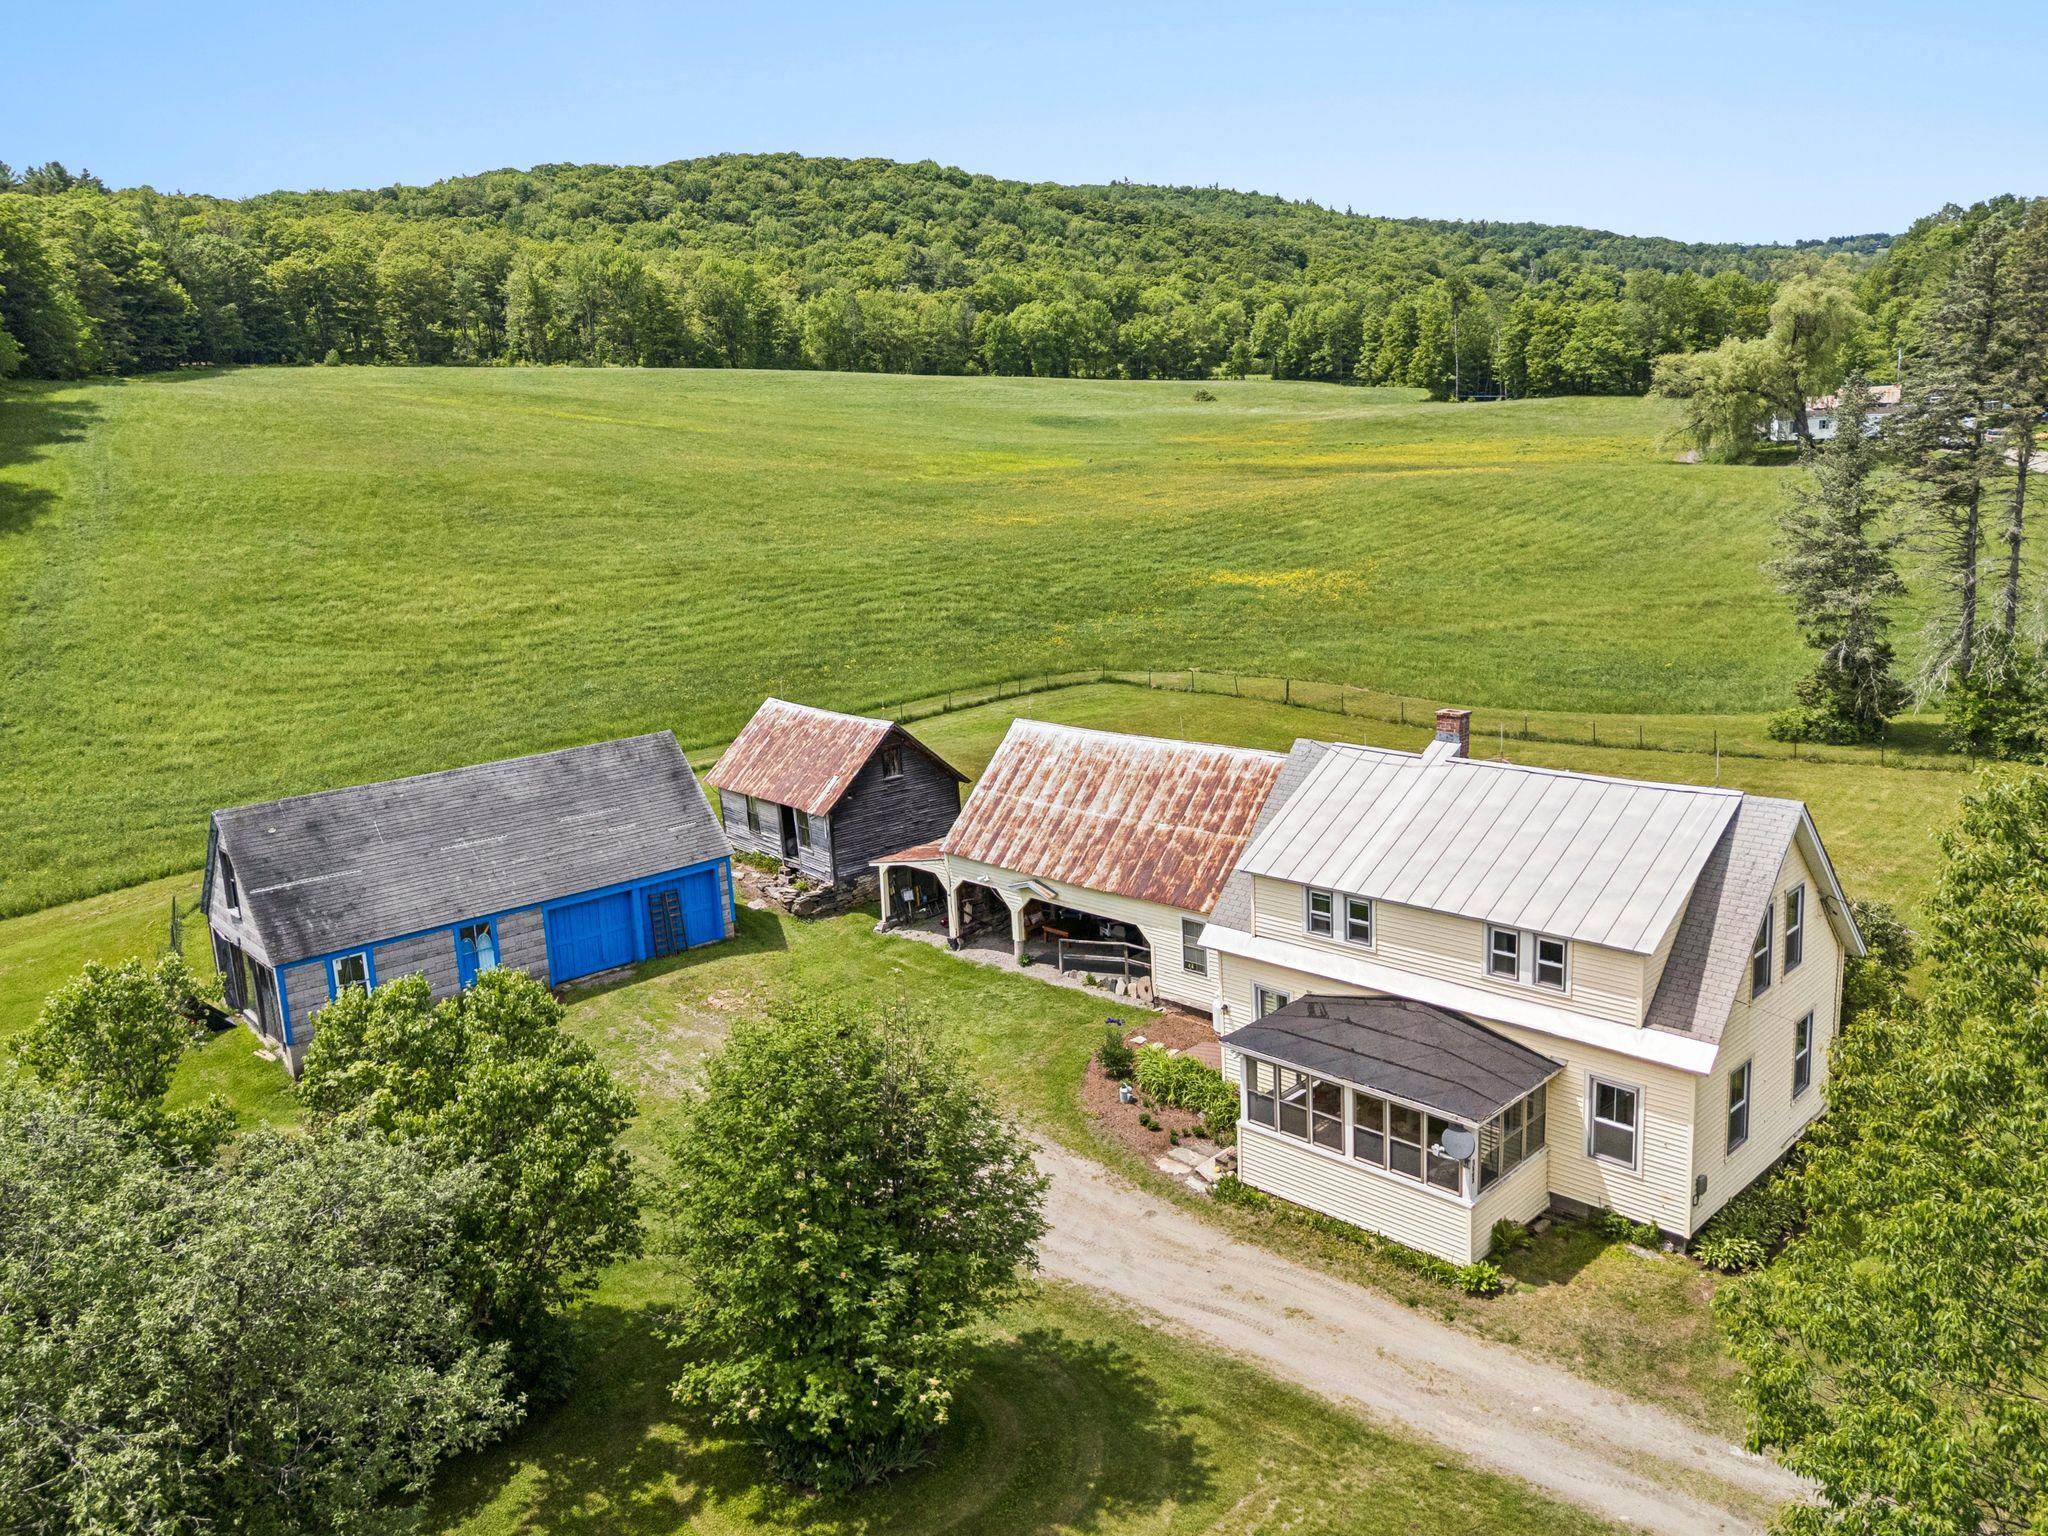
They say land remembers. On Rush Meadow Road--where rolling fields meet the quiet rhythm of the seasons--there is a place that has been held, cared for, and passed down for over a century. This 103-acre estate is not something that was assembled. It was lived. Worked. Protected. For generations, it operated as a dairy farm, and the land still reflects that stewardship--lush hayfields, a ready-to-tap sugarbush, rich soil for gardening and beautiful solar exposure across every acre. It's the kind of property that continues to give, year after year. At its heart sits a classic Vermont farmhouse with 3 bedrooms and 1.5 baths, grounded by its traditional woodshed ell and surrounded by substantial garage and equipment space. It's practical, authentic, and full of quiet character--equally suited as a full-time residence or a welcoming guest house. To the west, the land opens into sweeping fields with one of the most compelling building sites in the region--long-range views stretching to Mt. Ascutney, expansive and uninterrupted. Whether you envision a private compound, a retreat, or preserving the land as it has been for generations, the setting invites something meaningful. Consider your dream home resting at the height of the land, the beginning to your own heritage. Moments from Brownsville, with easy access to trails across Ascutney Mountain, coffee at local favorites like the Butcher & Pantry, and the culture of Woodstock just 25 minutes down the road, this property offers both connection and complete escape. This is not simply a farm. It is a legacy--waiting for its next chapter See
MLS Property & Listing Details & 44 images. Includes a Virtual Tour
|
|
Under Contract
|
|
$1,465,950 | $924 per sq.ft.
470 Bentley Road
5 Beds | 4 Baths | Total Sq. Ft. 2709 | Acres: 1
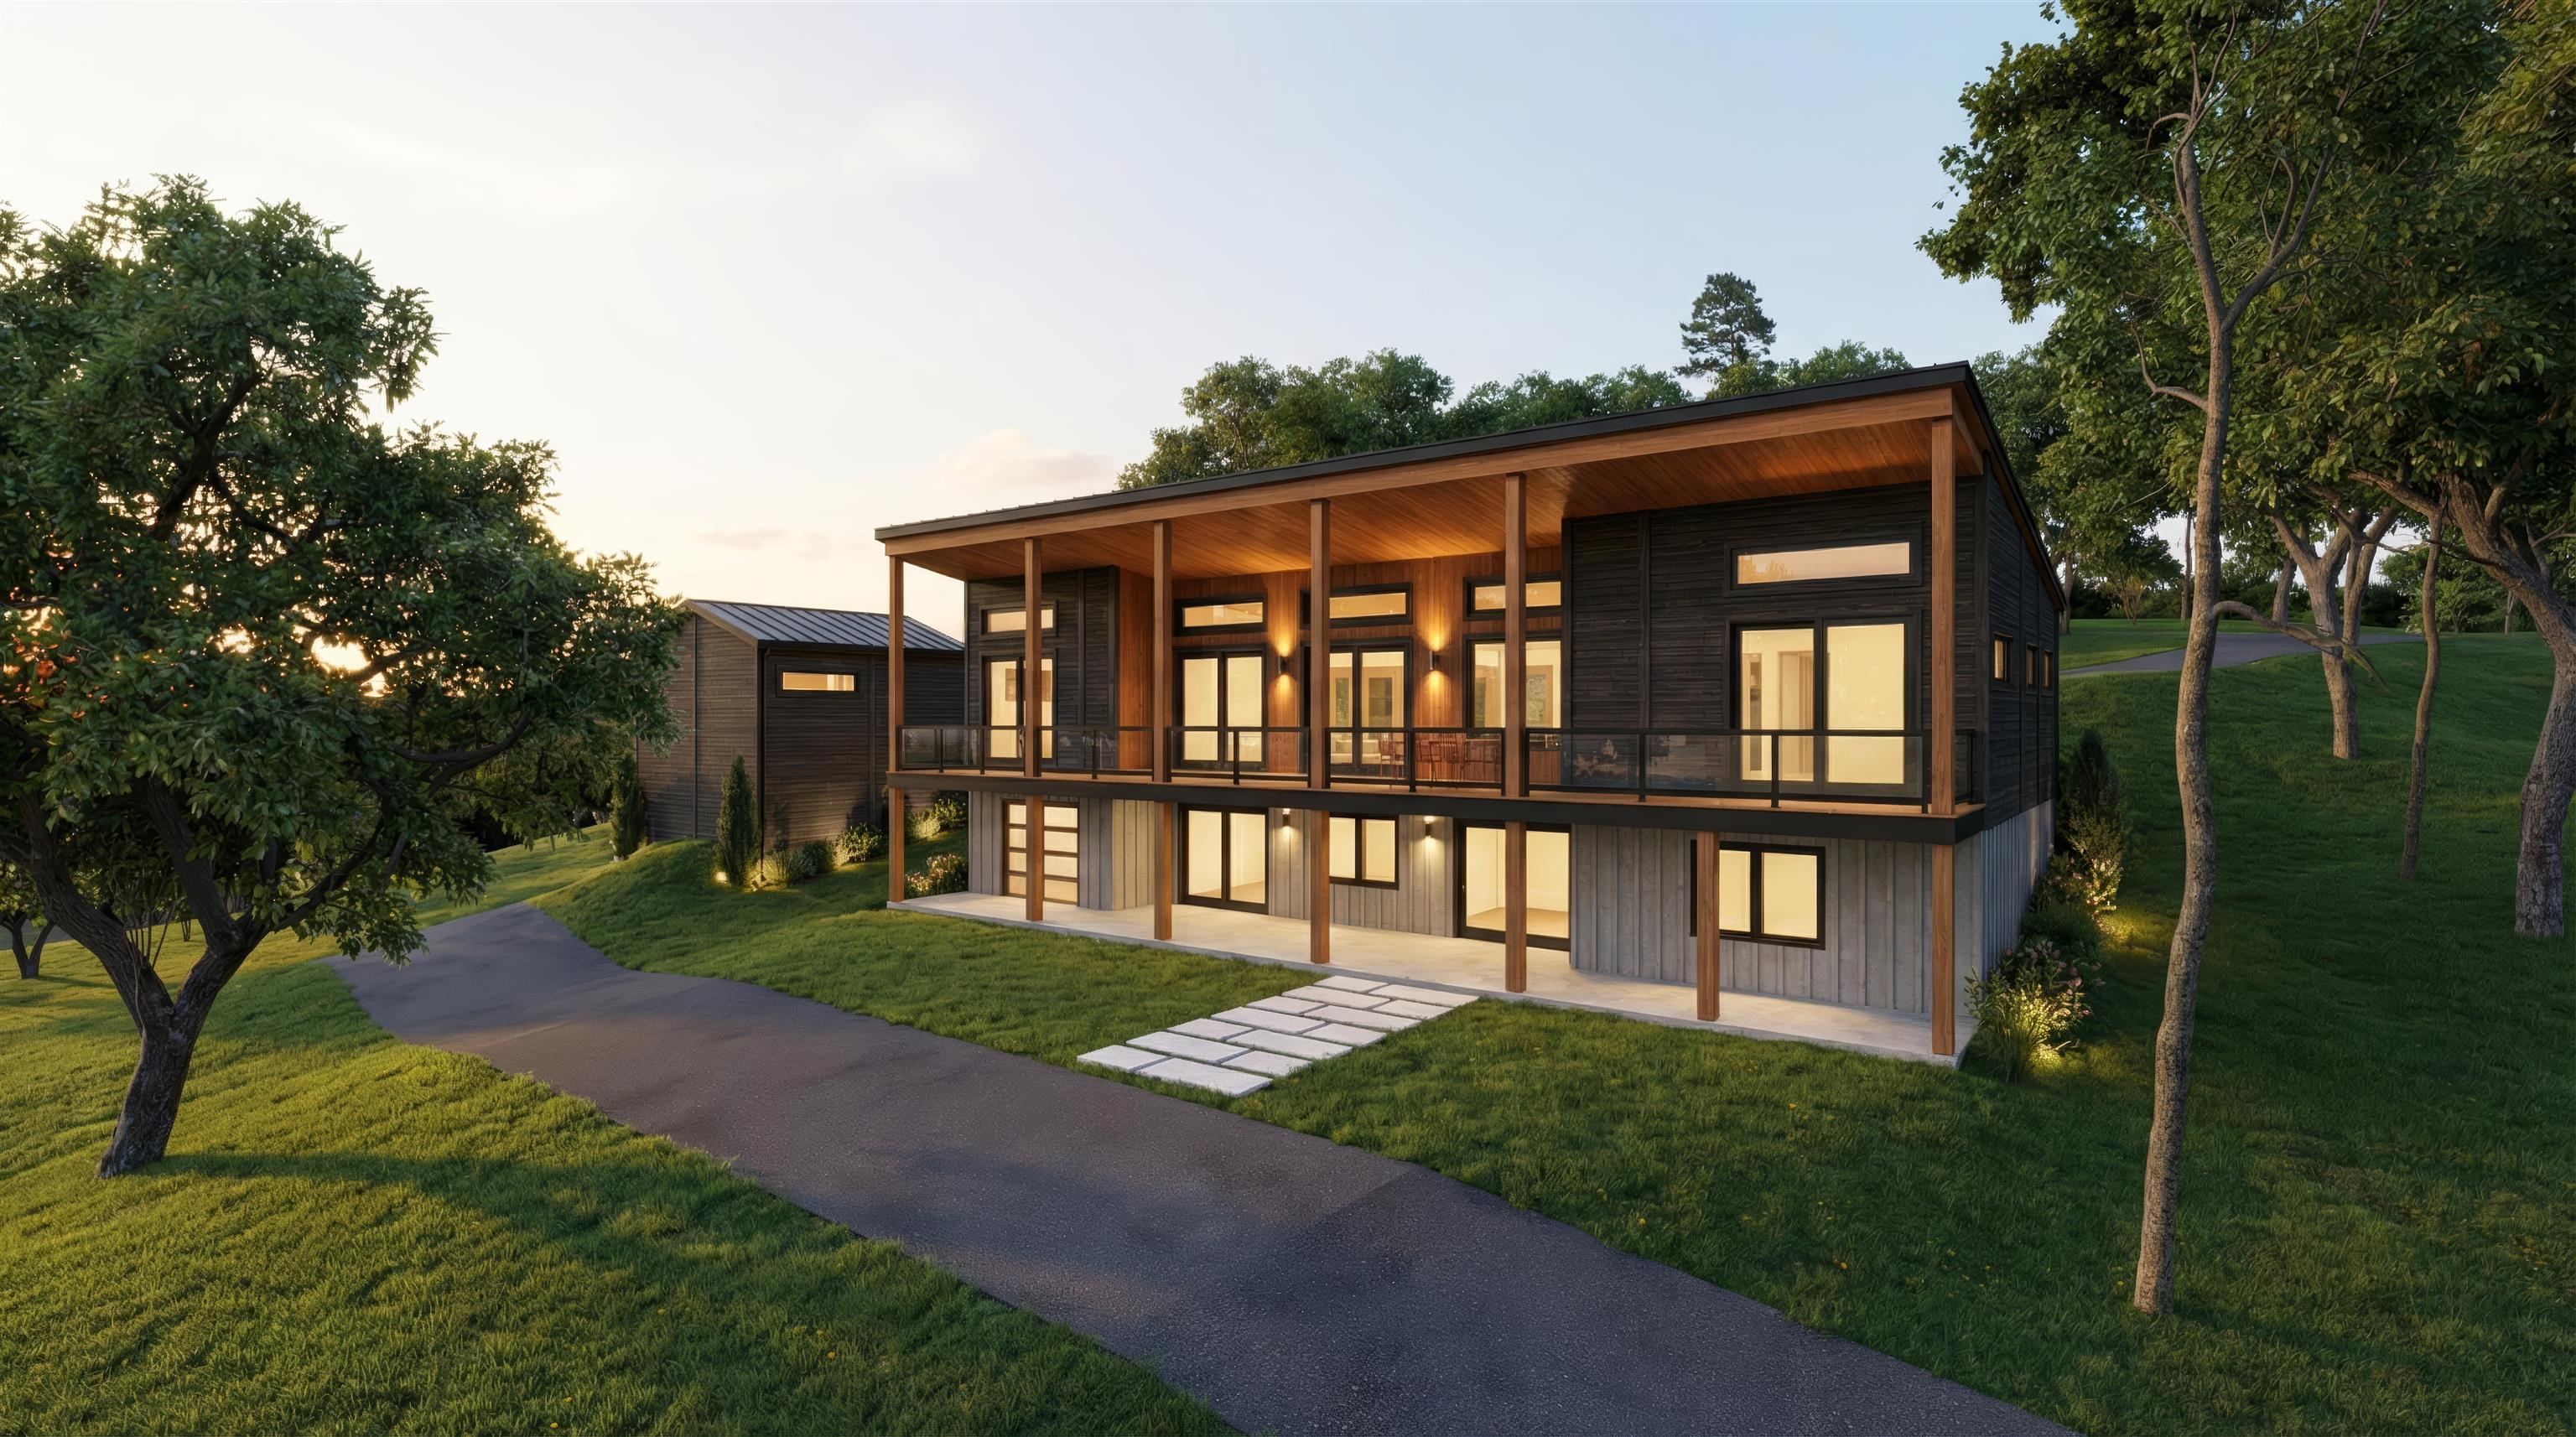
The Evergreen at Mountain Stream- Currently under construction at 470 Bentley Road, the Evergreen offers 2,709 square feet of contemporary living across two finished levels, paired with a detached two-car garage. A long, low silhouette under a standing-seam metal roof, composite board-and-batten siding, and oversized windows give the home a distinctly modern presence - clean architectural lines softened by the surrounding forest. The main level opens to expansive living, dining, and kitchen areas anchored by a Wittus Shaker wood stove and stretching out to a generous deck designed for entertaining or for quiet mornings beneath the trees. A primary suite sits alongside three additional bedrooms and two more full baths, delivering true single-level living whenever so desired. The walkout lower level adds a fifth bedroom, full bath, family room, flex space, laundry, and generous storage- exceptional flexibility for family, guests, and four-season Vermont living. Interior finishes are uncompromising throughout: hand-applied skim-coat plaster walls for a refined, seamless finish; wide-plank white oak floors; custom tilework in the kitchen and all bathrooms; natural stone countertops on every kitchen surface and vanity; and thoughtful, high-quality millwork in every single room. Built to perform as beautifully as it lives, the Evergreen features high-efficiency construction with R-30 wall insulation and R-60 in the cap, delivering year-round comfort and meaningful energy savings. Located within Quechee Lakes, owners enjoy access to two championship golf courses, an alpine ski hill, tennis, pickleball, and paddle facilities, lake and river recreation, and an extensive year-round network of hiking, biking, and Nordic ski trails. Mountain Stream represents a new chapter at Quechee Lakes- architecturally considered homes built by a developer committed to craft, performance, and longevity. This Is The Place. Photos are renderings only. See
MLS Property & Listing Details & 24 images.
|
|

|
|
$1,490,950 | $550 per sq.ft.
399 Bentley Road
5 Beds | 4 Baths | Total Sq. Ft. 2709 | Acres: 1
The Evergreen at Mountain Stream offers 2,709 square feet of contemporary living across two finished levels, paired with a detached two-car garage. A long, low silhouette under a standing-seam metal roof, composite board-and-batten siding, and oversized windows give the home a distinctly modern presence, clean architectural lines softened by the surrounding forest. The main level opens to expansive living, dining, and kitchen areas anchored by a Wittus Shaker wood stove and stretching out to a generous deck designed for entertaining or for quiet mornings beneath the trees. A primary suite sits alongside three additional bedrooms and two more full baths, delivering true single-level living whenever so desired. The walkout lower level adds a fifth bedroom, full bath, family room, flex space, laundry, and generous storage, exceptional flexibility for family, guests, and four-season Vermont living. Interior finishes are uncompromising throughout: hand-applied skim-coat plaster walls for a refined, seamless finish; wide-plank white oak floors; custom tilework in the kitchen and all bathrooms; natural stone countertops on every kitchen surface and vanity; and thoughtful, high-quality millwork in every single room. Built to perform as beautifully as it lives, the Evergreen features high-efficiency construction with R-30 wall insulation and R-60 in the cap, delivering year-round comfort and meaningful energy savings. Located within Quechee Lakes, owners enjoy access to two championship golf courses, an alpine ski hill, tennis, pickleball, and paddle facilities, lake and river recreation, and an extensive year-round network of hiking, biking, and Nordic ski trails. Mountain Stream represents a new chapter at Quechee Lakes, architecturally considered homes built by a developer committed to craft, performance, and longevity. See
MLS Property & Listing Details & 58 images. Includes a Virtual Tour
|
|
|
|
$1,490,950 | $550 per sq.ft.
289 Taft Family Road
5 Beds | 4 Baths | Total Sq. Ft. 2709 | Acres: 1.01
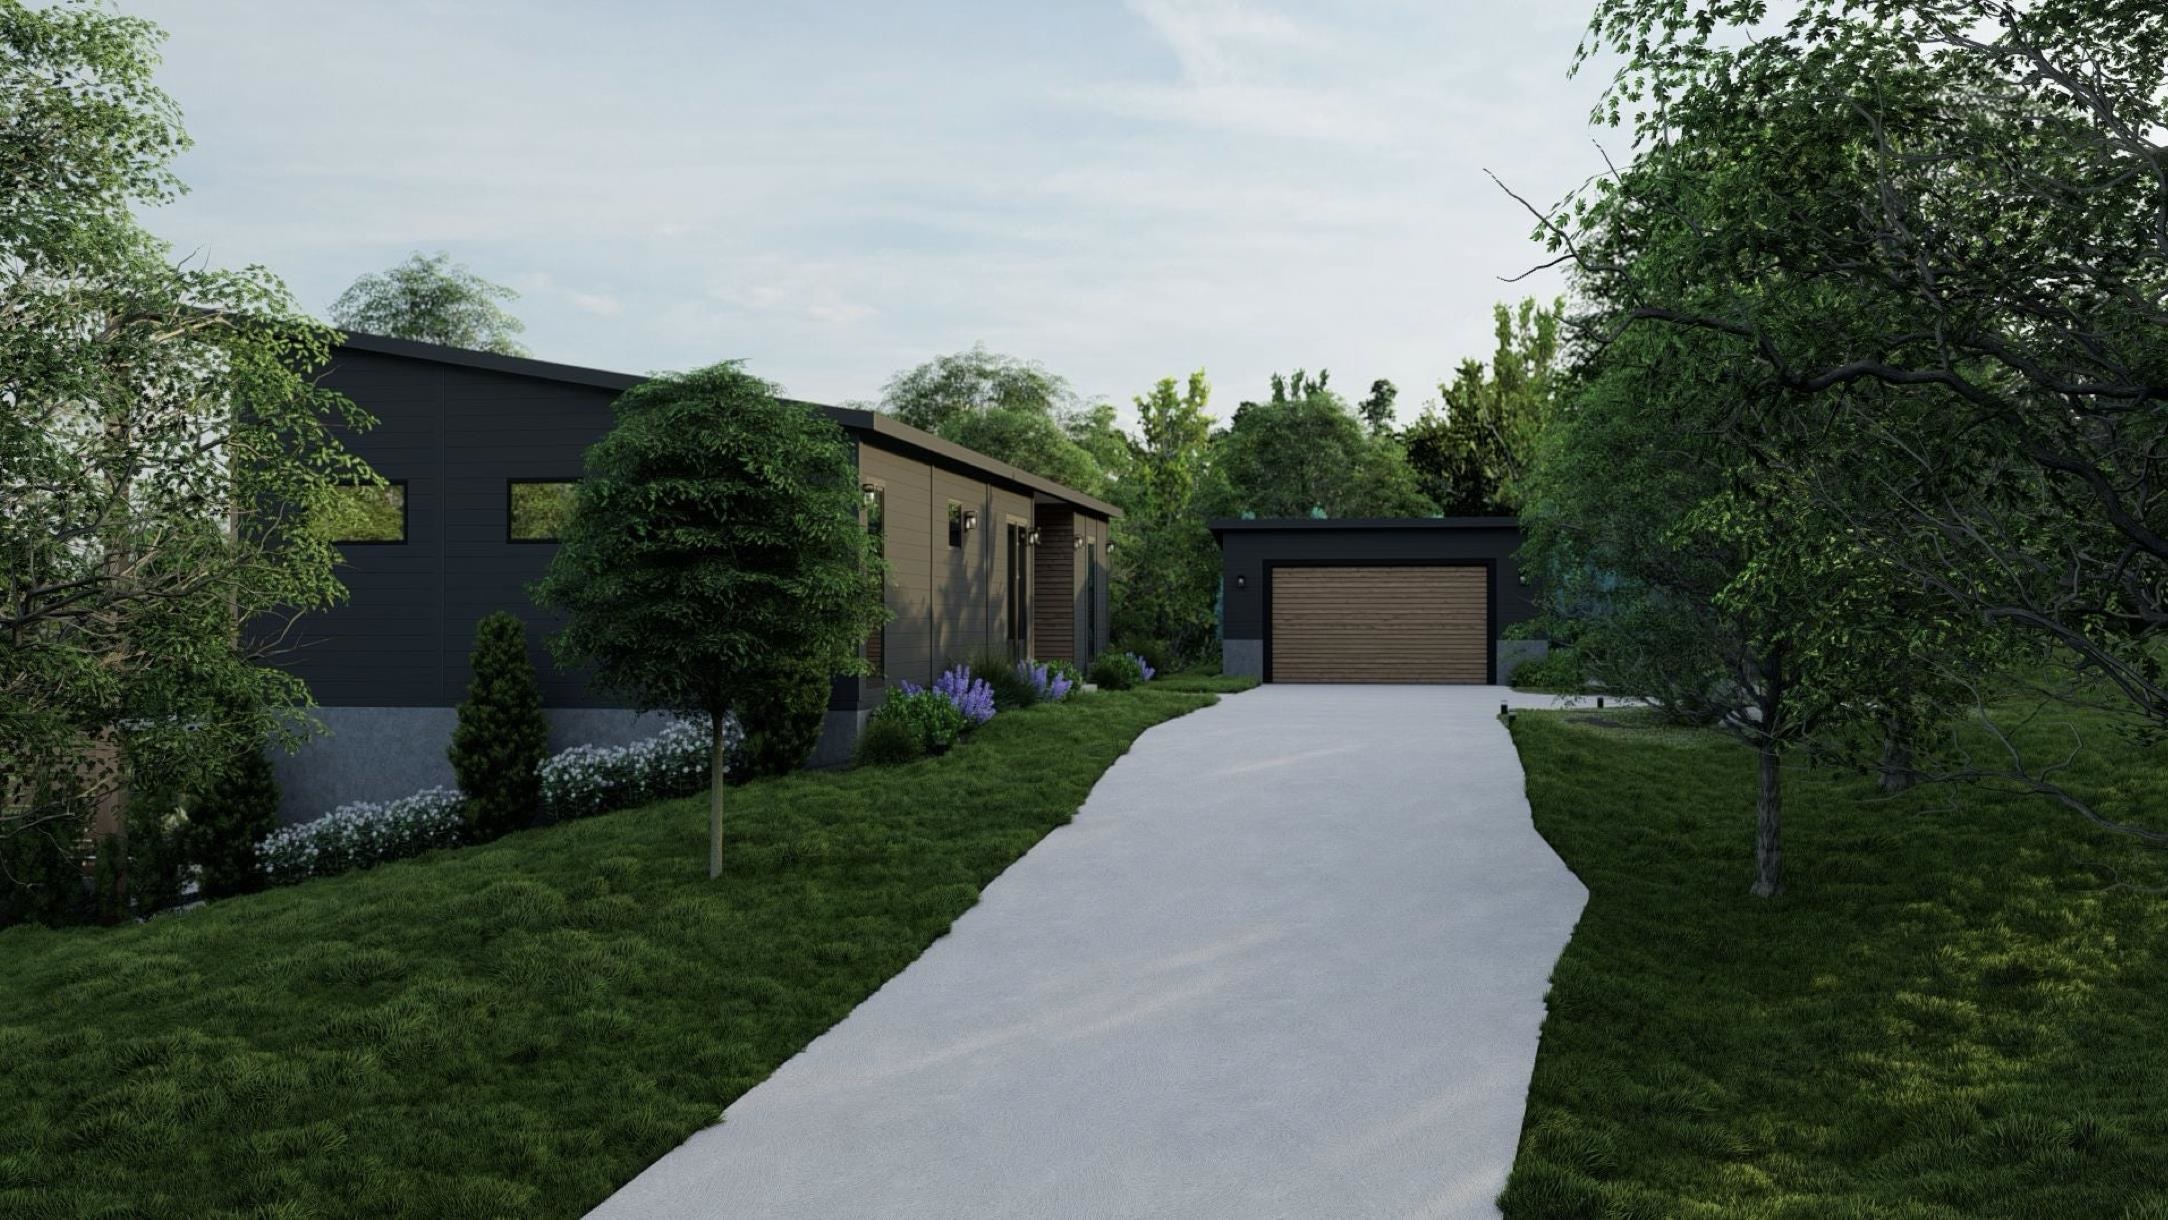
The Evergreen at Mountain Stream- Currently under construction at 399 Bentley Road, the Evergreen offers 2,709 square feet of contemporary living across two finished levels, paired with a detached two-car garage. A long, low silhouette under a standing-seam metal roof, composite board-and-batten siding, and oversized windows give the home a distinctly modern presence- clean architectural lines softened by the surrounding forest. The main level opens to expansive living, dining, and kitchen areas anchored by a Wittus Shaker wood stove and stretching out to a generous deck designed for entertaining or for quiet mornings beneath the trees. A primary suite sits alongside three additional bedrooms and two more full baths, delivering true single-level living whenever so desired. The walkout lower level adds a fifth bedroom, full bath, family room, flex space, laundry, and generous storage- exceptional flexibility for family, guests, and four-season Vermont living. Interior finishes are uncompromising throughout: hand-applied skim-coat plaster walls for a refined, seamless finish; wide-plank white oak floors; custom tilework in the kitchen and all bathrooms; natural stone countertops on every kitchen surface and vanity; and thoughtful, high-quality millwork in every single room. Built to perform as beautifully as it lives, the Evergreen features high-efficiency construction with R-30 wall insulation and R-60 in the cap, delivering year-round comfort and meaningful energy savings. Located within Quechee Lakes, owners enjoy access to two championship golf courses, an alpine ski hill, tennis, pickleball, and paddle facilities, lake and river recreation, and an extensive year-round network of hiking, biking, and Nordic ski trails. Mountain Stream represents a new chapter at Quechee Lakes- architecturally considered homes built by a developer committed to craft, performance, and longevity. Photos are renderings only. See
MLS Property & Listing Details & 24 images.
|
|
|
|
$1,525,500 | $554 per sq.ft.
5677 Hendee Way
4 Beds | 4 Baths | Total Sq. Ft. 2752 | Acres: 1
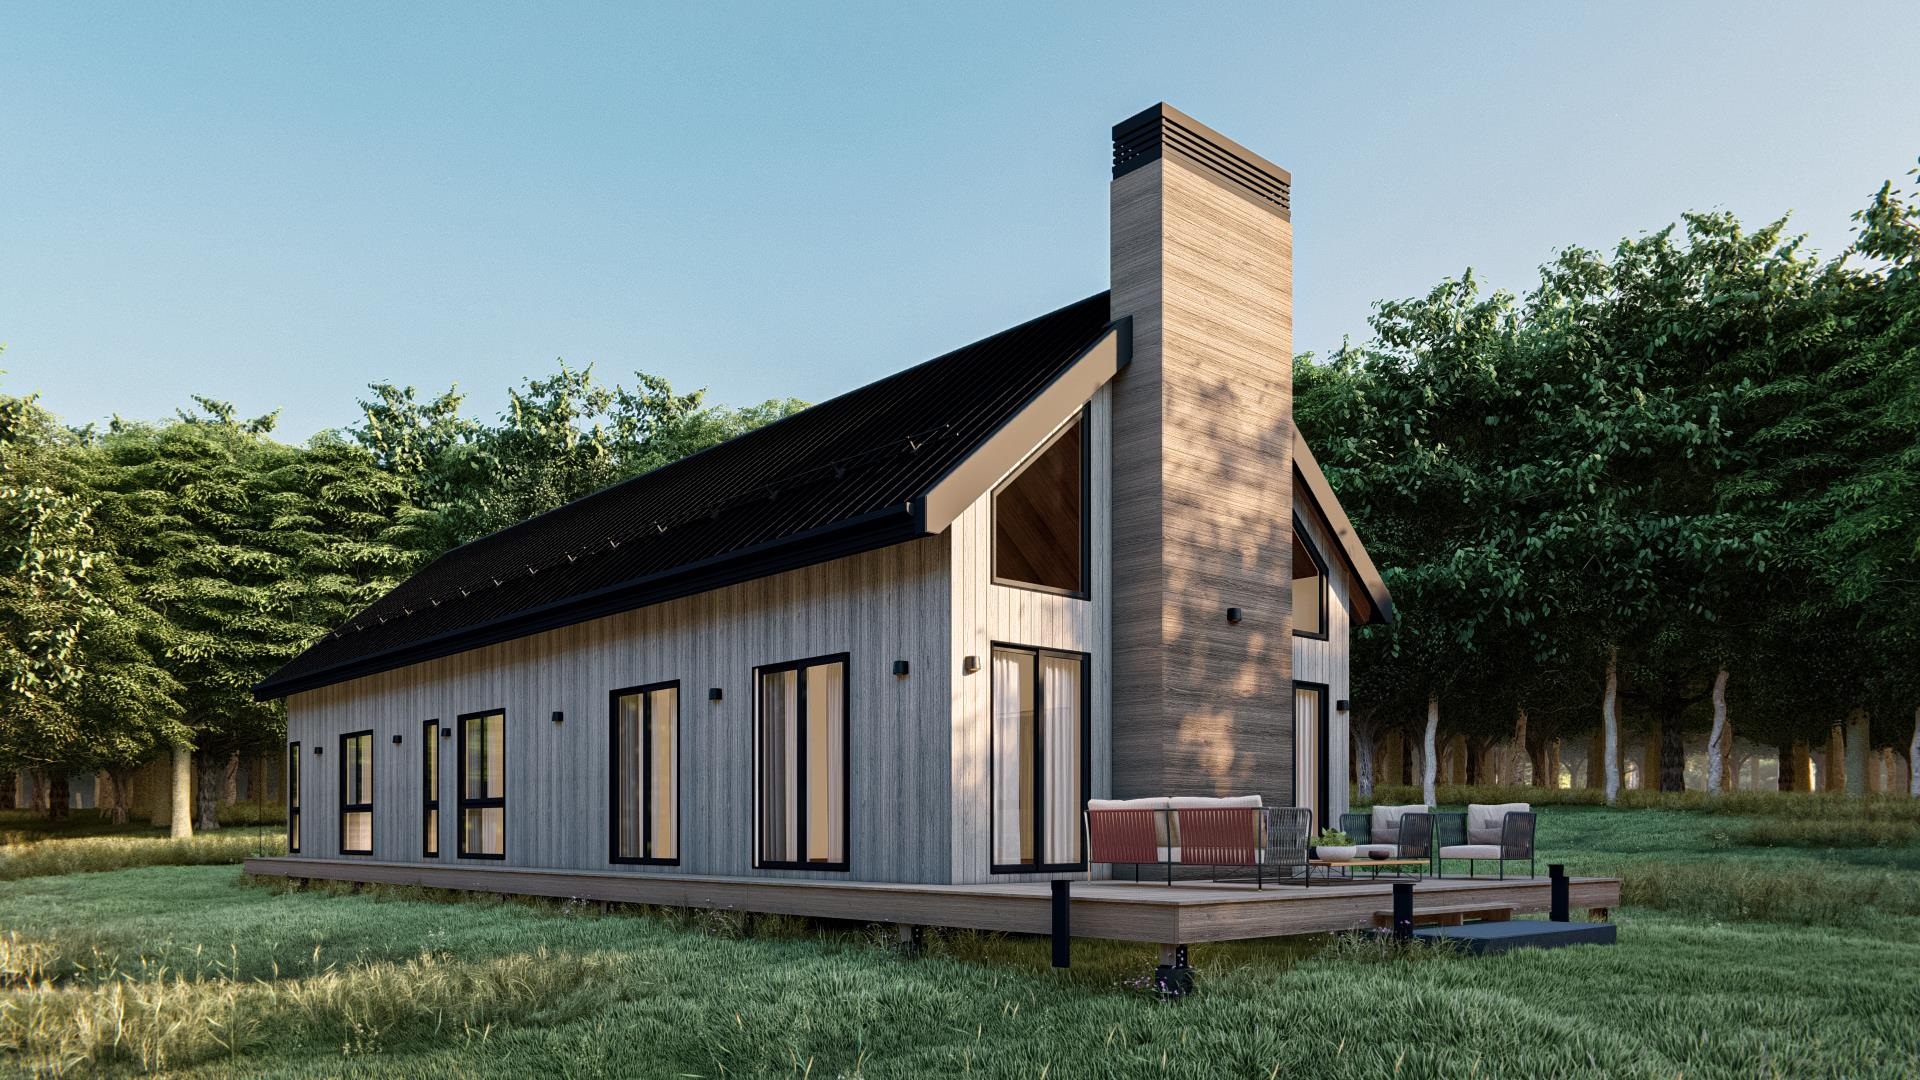
The Jasper at Mountain Stream- To be built by Mountain Stream at Quechee Lakes, the Jasper offers 2,752 square feet of refined single-level living, paired with a detached two-car garage. A long, low silhouette under a sweeping shed roof, vertical board-and-batten siding, and a dramatic central chimney give the home a distinctly modern presence- clean architectural lines softened by the surrounding forest. The main level centers on a vaulted great room combining kitchen, dining, and living under cathedral ceilings, anchored by a fireplace and opening through expansive Marvin glass to a generous deck designed for entertaining or quiet mornings in the trees. A primary suite with a walk-in closet and private bath sits at one end of the home; two additional bedrooms- each with its own private full bath- a dedicated mudroom, walk-in pantry, laundry closet, and mechanical room round out a thoughtful, efficient floor plan ideal for full-time residence, weekend retreat, or refined main-level living. Interior finishes are uncompromising throughout: hand-applied skim-coat plaster walls for a refined, seamless finish; wide-plank white oak floors; custom tilework in the kitchen and all bathrooms; natural stone countertops on every kitchen surface and vanity; and thoughtful, high-quality millwork in every single room. Built to perform as beautifully as it lives, the Jasper features high-efficiency construction with R-30 wall insulation and R-60 in the cap, delivering year-round comfort and meaningful energy savings. Located within Quechee Lakes, owners enjoy access to two championship golf courses, an alpine ski hill, tennis, pickleball, and paddle facilities, lake and river recreation, and an extensive year-round trail network. Mountain Stream represents a new chapter at Quechee Lakes- architecturally considered homes built by a developer committed to craft, performance, and longevity. This Is The Place. See
MLS Property & Listing Details & 13 images.
|
|
|
|
$1,560,000 | $1,000 per sq.ft.
4070 Tichenor Road
4 Beds | 5 Baths | Total Sq. Ft. 3120 | Acres: 1

The Thistle at Mountain Stream- To be built by Mountain Stream at Quechee Lakes, the Thistle offers 3,120 square feet of contemporary living across two levels, paired with a single-bay tuck-under garage, separate heated storage with optional rec-room conversion, and a detached two-car garage. A long, low silhouette under a sweeping shed roof, vertical board-and-batten siding, and a dramatic central chimney give the home a distinctly modern presence- clean architectural lines softened by the surrounding forest. The main level centers on a vaulted great room combining kitchen, dining, and living under cathedral ceilings, anchored by a fireplace and opening through expansive Marvin glass to a long deck. Two main-floor bedrooms each enjoy private full baths, joined by a mudroom and powder room. The walkout lower level adds a family room, an additional bedroom and an office (or optional fourth bedroom) with private full baths, plus laundry and mechanical rooms- exceptional flexibility for family, guests, and four-season Vermont living. Interior finishes are uncompromising throughout: hand-applied skim-coat plaster walls for a refined, seamless finish; wide-plank white oak floors; custom tilework in the kitchen and all bathrooms; natural stone countertops on every kitchen surface and vanity; and thoughtful, high-quality millwork in every single room. Built to perform as beautifully as it lives, the Thistle features high-efficiency construction with R-30 wall insulation and R-60 in the cap, delivering year-round comfort and meaningful energy savings. Located within Quechee Lakes, owners enjoy access to two championship golf courses, an alpine ski hill, tennis, pickleball, and paddle facilities, lake and river recreation, and an extensive year-round trail network. Mountain Stream represents a new chapter at Quechee Lakes- architecturally considered homes built by a developer committed to craft, performance, and longevity. This Is The Place. See
MLS Property & Listing Details & 14 images. Includes a Virtual Tour
|
|
|
|
$1,560,000 | $1,000 per sq.ft.
7034 Hiram Atkins Byway
4 Beds | 5 Baths | Total Sq. Ft. 3120 | Acres: 1
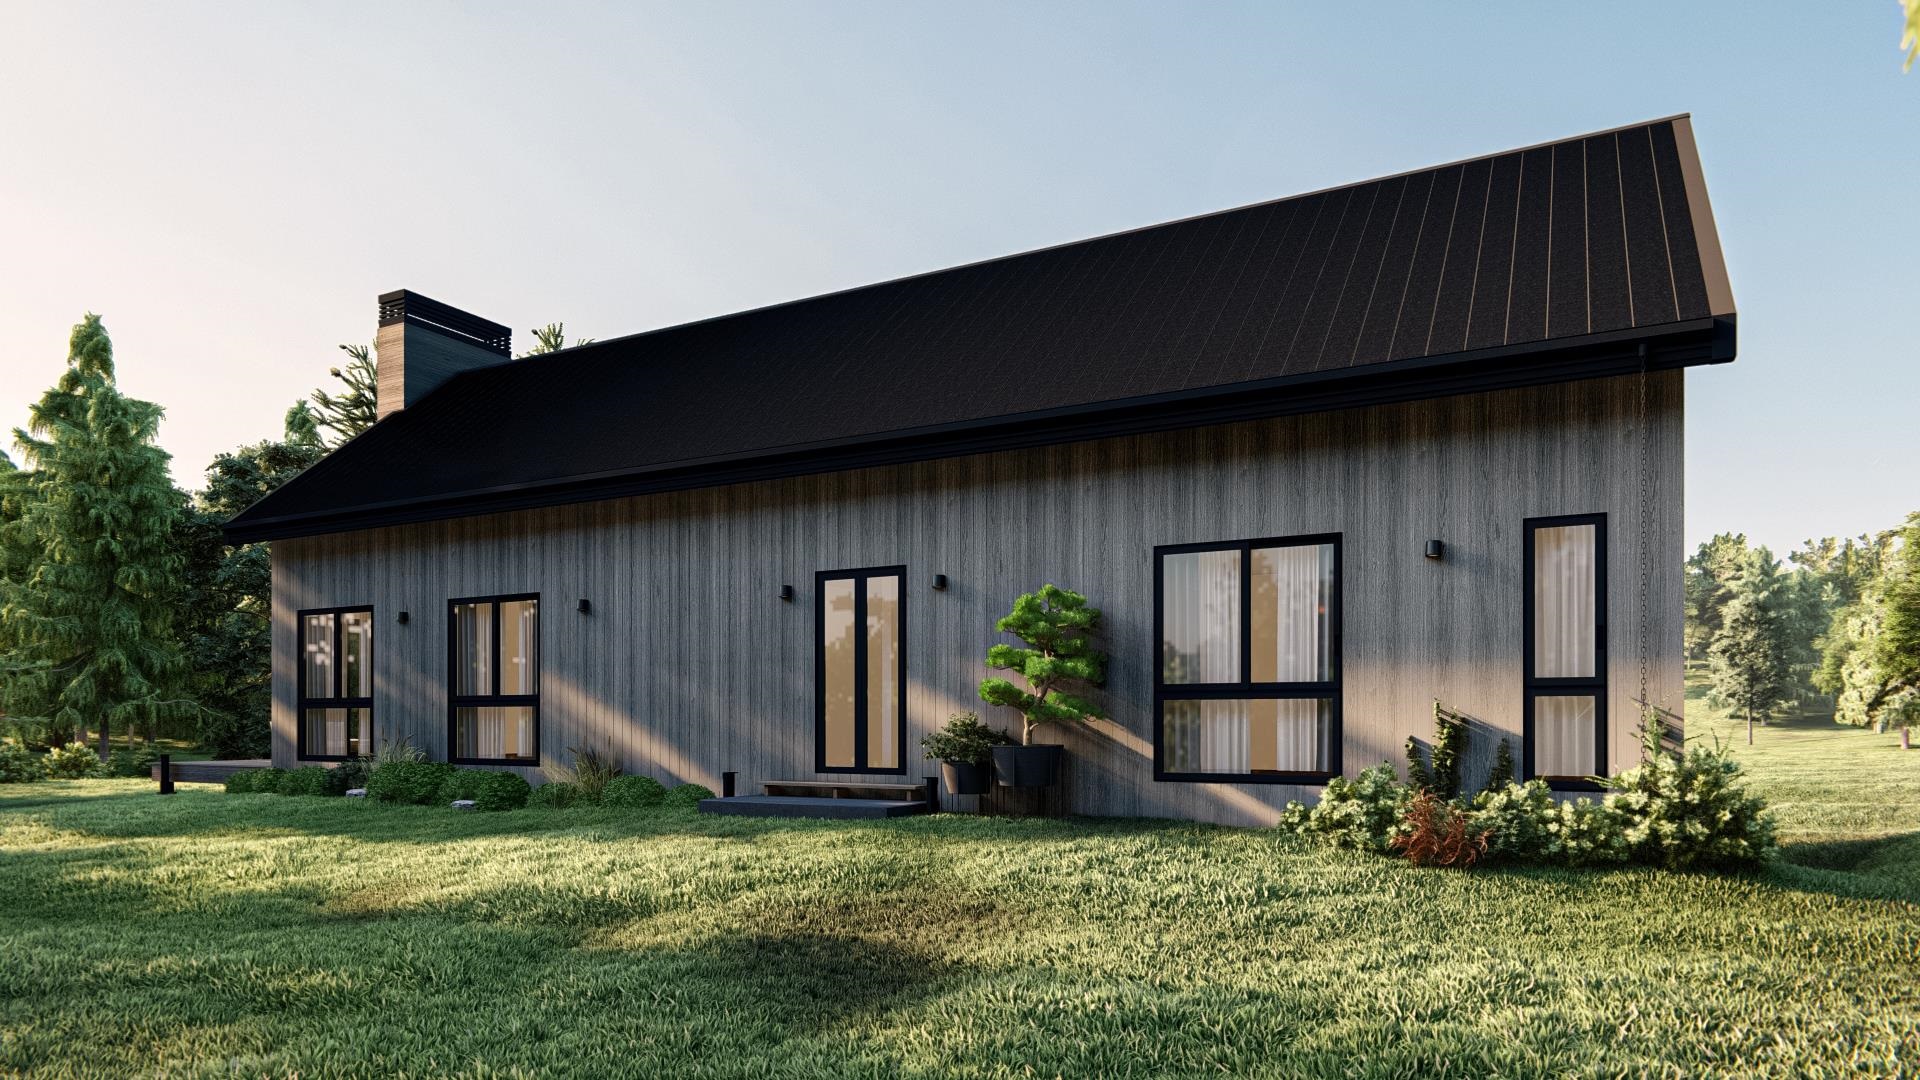
The Thistle at Mountain Stream- To be built by Mountain Stream at Quechee Lakes, the Thistle offers 3,120 square feet of contemporary living across two levels, paired with a single-bay tuck-under garage, separate heated storage with optional rec-room conversion, and a detached two-car garage. A long, low silhouette under a sweeping shed roof, vertical board-and-batten siding, and a dramatic central chimney give the home a distinctly modern presence - clean architectural lines softened by the surrounding forest. The main level centers on a vaulted great room combining kitchen, dining, and living under cathedral ceilings, anchored by a fireplace and opening through expansive Marvin glass to a long deck. Two main-floor bedrooms each enjoy private full baths, joined by a mudroom and powder room. The walkout lower level adds a family room, an additional bedroom and an office (or optional fourth bedroom) with private full baths, plus laundry and mechanical rooms -exceptional flexibility for family, guests, and four-season Vermont living. Interior finishes are uncompromising throughout: hand-applied skim-coat plaster walls for a refined, seamless finish; wide-plank white oak floors; custom tilework in the kitchen and all bathrooms; natural stone countertops on every kitchen surface and vanity; and thoughtful, high-quality millwork in every single room. Built to perform as beautifully as it lives, the Thistle features high-efficiency construction with R-30 wall insulation and R-60 in the cap, delivering year-round comfort and meaningful energy savings. Located within Quechee Lakes, owners enjoy access to two championship golf courses, an alpine ski hill, tennis, pickleball, and paddle facilities, lake and river recreation, and an extensive year-round trail network. Mountain Stream represents a new chapter at Quechee Lakes - architecturally considered homes built by a developer committed to craft, performance, and longevity. This Is The Place. See
MLS Property & Listing Details & 14 images.
|
|
|
|
$1,595,000 | $409 per sq.ft.
Price Change! reduced by $100,000 down 6% on August 4th 2026
335 Oak Hill Road
4 Beds | 3 Baths | Total Sq. Ft. 3900 | Acres: 90.71
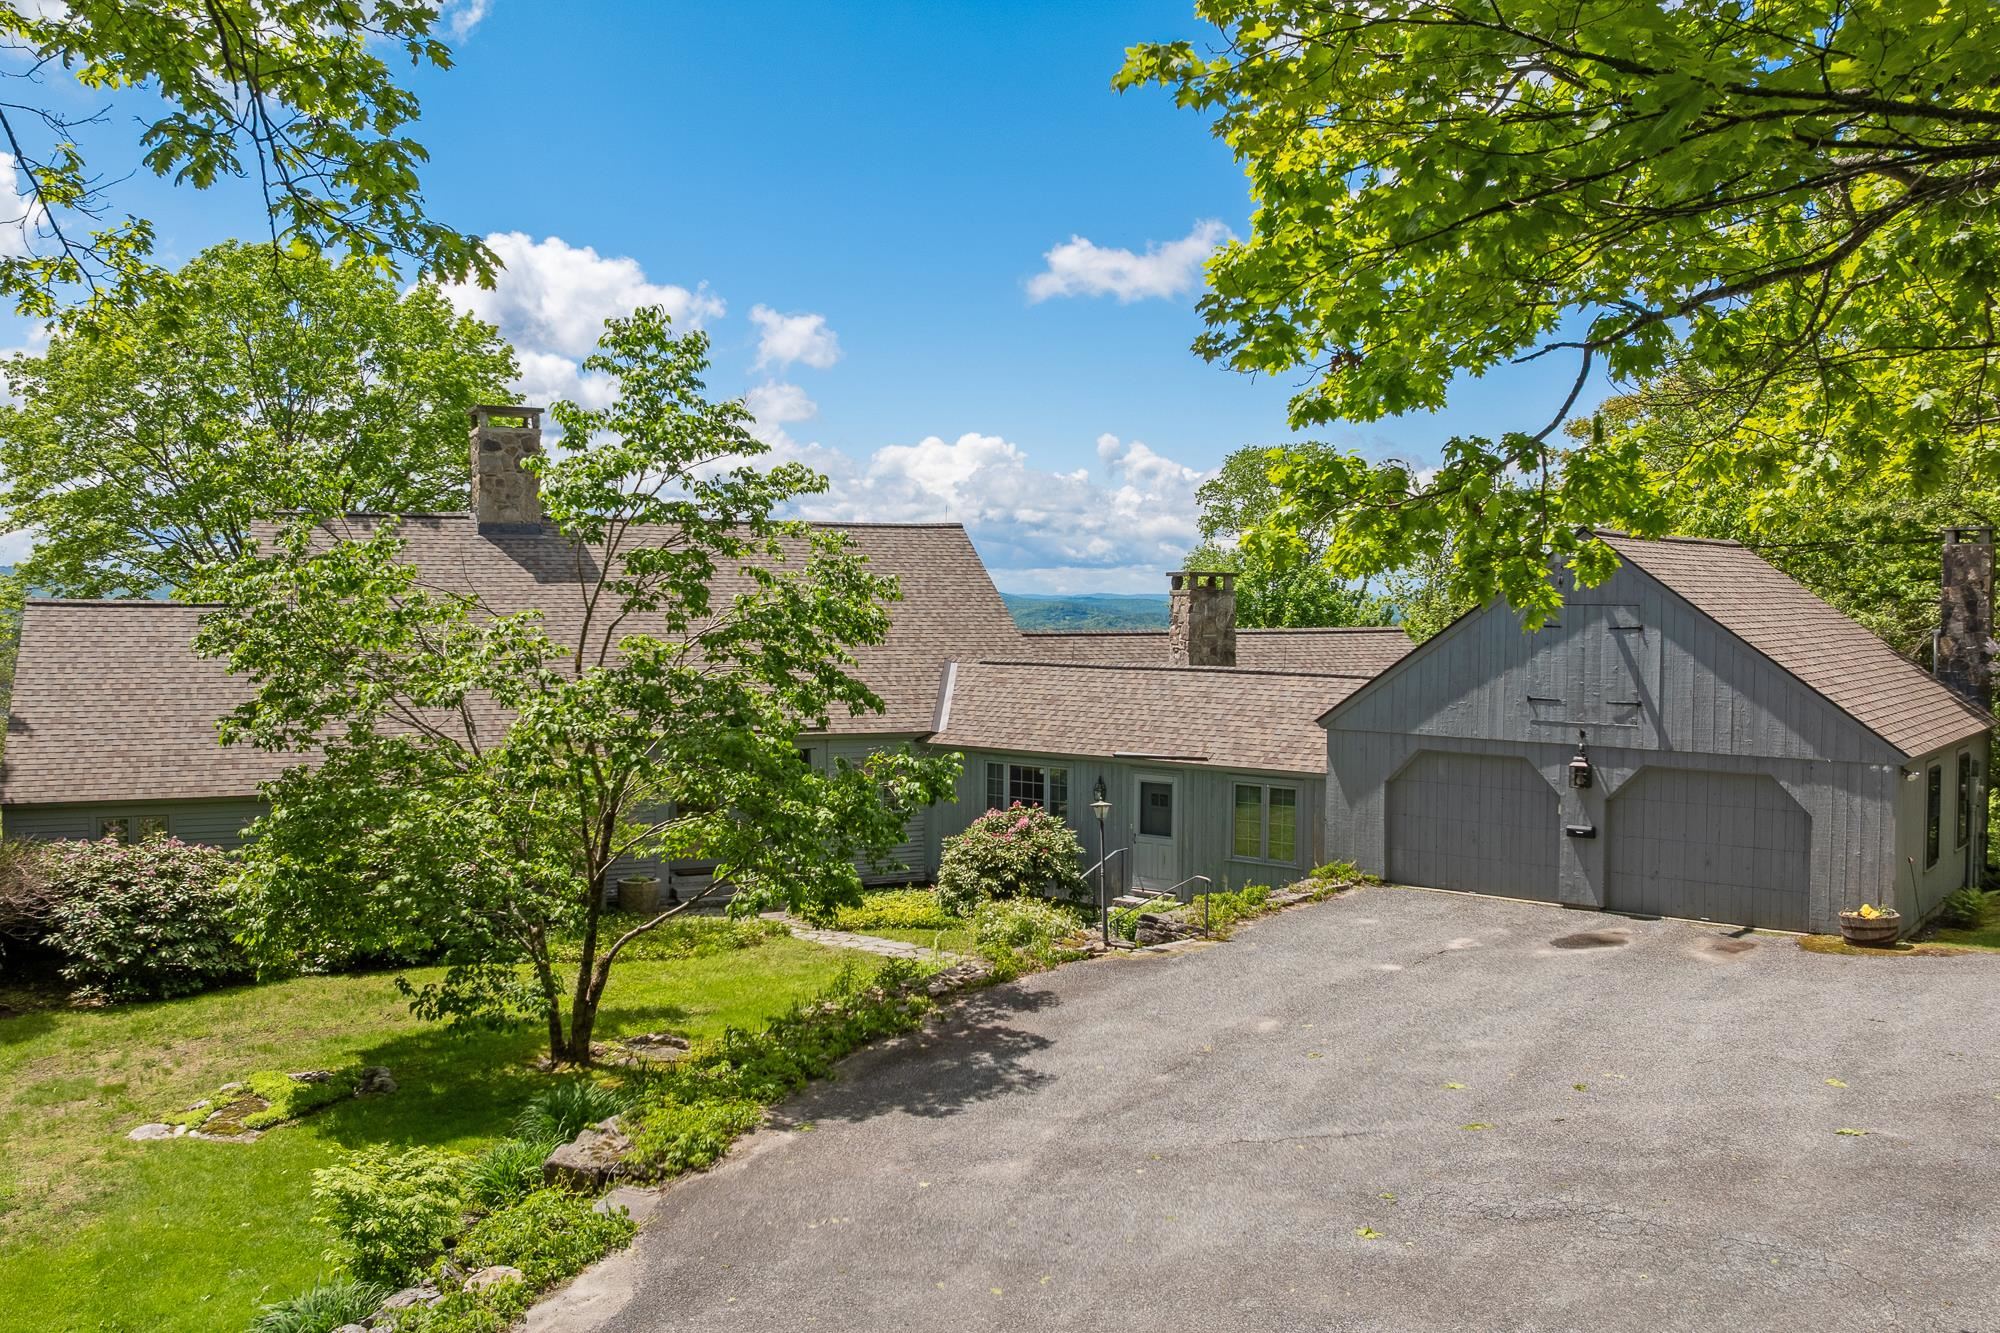
With 90 private acres in the heart of the Lake Sunapee Region, this exceptional Royal Barry Wills-designed Cape offers a rare combination of timeless New England architecture, breathtaking scenery, and complete privacy. Enjoy sweeping panoramic views of Mount Kearsarge, Little Lake Sunapee, Lake Sunapee, and Mount Sunapee Ski Area from one of the area's most spectacular settings. The thoughtfully designed home features four bedrooms, 2½ baths, and a desirable first-floor primary suite. Windows frame the stunning mountain and lake vistas, while a large deck provides the perfect setting for outdoor entertaining, quiet mornings, and unforgettable sunsets. Surrounded by stone walls and extensive gardens the property offers a tranquil retreat with room to explore, relax, and enjoy nature. A portion of the acreage is protected in an Ausbon Sargent conservation easement to ensure nature abounds for years to come. The included separately deeded building lot of record offers future development potential or an opportunity to preserve additional privacy. Despite its secluded setting, the property is just minutes from the charming village of New London, where you'll find shopping, restaurants, cultural attractions, and everyday services. This is a truly remarkable opportunity to own a legacy property in one of New Hampshire's most sought-after locations. See
MLS Property & Listing Details & 24 images.
|
|

|
|
$1,600,000 | $262 per sq.ft.
3 Eldredge Road
5 Beds | 5 Baths | Total Sq. Ft. 6118 | Acres: 2.82
A rare opportunity to own a remarkable piece of Vermont and literary history. Lovingly designed and restored by the creators of the beloved Llama Llama children's book series and the accompanying Netflix animated series, this extraordinary mini-estate is offered for the first time by the family. The meticulously restored and maintained five-bedroom, five-bath, 6,100+ square foot post-and-beam home seamlessly blends a late-1700s brick home, an 1820 clapboard addition, and thoughtfully designed post-and-beam additions completed in 2012. Historic character has been carefully preserved while incorporating modern construction, insulation, systems, a built-in generator, and today's amenities. Wide-plank hardwood floors, custom woodwork, vintage soapstone sinks with modern fixtures, antique hardware, and even a firepole reflect exceptional craftsmanship throughout. A soaring, light-filled studio where the bestselling books were created offers endless possibilities as a family room, entertaining space, creative studio, home office, gym, or home business. A rooftop deck overlooks the picturesque village of Lower Bartonsville and its iconic covered bridge. Above the detached two-car post-and-beam garage is a striking apartment or office with 20-foot ceilings and cork flooring. The 2.82-acre setting is equally extraordinary, with mature perennial gardens, remnants of an apple and pear orchard, whimsical stone stairways, and handcrafted stone walls built by renowned stonemason Dan Field. The property also overlooks an adjacent pond with ducks, herons and river otters.The centerpiece is the spectacular restored foundation of a 19th-century grist mill, reclaimed over 15 years and rising more than 60 feet in places. An adjacent 3.6-acre parcel with the historic mill dam is available separately. Minutes to I-91, The Vermont Country Store, Chester, and just 20 minutes to Okemo Mountain Resort. Showings start 8/3. See
MLS Property & Listing Details & 60 images. Includes a Virtual Tour
|
|

|
|
$1,600,000 | $345 per sq.ft.
328 Gravelin Road
4 Beds | 5 Baths | Total Sq. Ft. 4636 | Acres: 271.24
High Shelter Farm offers the ultimate Vermont lifestyle on 271 extraordinary acres of fields, forests, and breathtaking views. Once a working farm, this remarkable property features over six miles of professionally designed trails by John Morton of Morton Trails, providing year-round recreation for cross-country skiing, snowmobiling, ATV adventures, hiking, and exploration. Direct access to Vermont's VAST trail network makes this a true outdoor enthusiast's paradise. The meticulously maintained 4,500+ sq. ft. home is perfectly positioned to capture spectacular views of Mount Ascutney and the White Mountains of New Hampshire. Floor-to-ceiling windows fill the living room with natural light and showcase the surrounding landscape. Recent updates include, newly painted interior, beautifully renovated bathrooms and refinished hardwood floors. The home offers four bedrooms, a spacious eat-in kitchen, formal dining room, and inviting gathering spaces throughout. An owned, fully paid-for net-metered solar system transfers with the property, helping power the home while enhancing energy efficiency and long-term value. A permitted one-bedroom accessory apartment with private entrance and patio provides flexibility for guests, extended family, or rental income. Outside, an inground gunite pool and gazebo create the perfect setting for summer entertaining. The recently built barn, now an exceptional event space, has hosted family weddings and gatherings while honoring the property's agricultural heritage. Ideally located near Hanover, Dartmouth, Woodstock, Crown Point Country Club, area ski resorts, Hartness State Airport, and the Upper Valley, High Shelter Farm is a rare opportunity to own a property that truly embodies the best of Vermont living--where recreation, sustainability, privacy, and natural beauty come together in one extraordinary setting. Available w/ less acreage see MLS 5096180 OPEN HOUSE. SATURDAY JUNE 27TH 1PM-4-PM AND SUNDAY JUNE 28TH, 11AM TO 2PM. See
MLS Property & Listing Details & 50 images. Includes a Virtual Tour
|
|

|
|
$1,625,000 | $714 per sq.ft.
7074 Robert Frost Lane
5 Beds | 4 Baths | Total Sq. Ft. 3837 | Acres: 0.98
The Aspen at Mountain Stream- To be built by Mountain Stream at Quechee Lakes, the 3,079-square-foot Aspen offers three levels of flexible, beautifully appointed living, with a single-bay tuck-under garage and a detached two-car garage. The main level centers on a great room that combines living, dining, and kitchen areas under double-height ceilings, anchored by a fireplace and opening to a deck ideal for entertaining or quiet mornings. A main-level primary suite, an additional bedroom with a walk-in closet, a mudroom, a mechanical room, and a half bath round out single-level living at its best. The second level adds a family room, full bathroom, and another bedroom. The lower level offers a family room, two more bedrooms, a full bathroom, and an optional mudroom or storage -- exceptional flexibility for family, guests, and four-season Vermont living. Interior finishes are uncompromising throughout: hand-applied skim-coat plaster walls for a refined, seamless finish; wide-plank white oak floors; custom tilework in the kitchen and all bathrooms; natural stone countertops on every kitchen surface and vanity; and thoughtful millwork in every room. Built to perform as beautifully as it lives, the Aspen features high-efficiency construction with R-30 wall insulation and R-60 in the cap, delivering year-round comfort and meaningful energy savings. Located within Quechee Lakes, owners enjoy access to two championship golf courses, an alpine ski hill, tennis, pickleball, and paddle facilities, lake and river recreation, and an extensive year-round network of hiking, biking, and Nordic ski trails. Mountain Stream represents a new chapter at Quechee Lakes- architecturally considered homes built by a developer committed to craft, performance, and longevity. A rare new construction opportunity in one of Vermont's most established four-season communities. This Is The Place. See
MLS Property & Listing Details & 13 images.
|
|

|
|
$1,625,000 | $655 per sq.ft.
55 County Road
3 Beds | 3 Baths | Total Sq. Ft. 4922 | Acres: 32.9
Sited on a knoll with lovely views in every direction, this spacious, sun filled Contemporary home was built to last! Using the finest materials, commercial grade mechanics, and custom millwork, this home imbues quality throughout. An impressive fireplace with a wood burning insert anchors the Great Room with sweeping walls of windows integrating indoor and outdoor spaces, and French doors stepping out to a massive deck for entertaining. The kitchen is well suited with top quality appliances, granite counters and maple cabinetry. There is a primary bedroom ensuite, and a guest bedroom, and a study on the main level. Moving downstairs, the expansive spaces offer a variety of options as extended family space, or an in-law accommodation. There's a family room with fireplace, a large area for home gym, or play space. Two additional rooms for guest accommodation, a cedar closet, full bathroom, potential for a second kitchen. Outdoors, the property is magical with terraced perennial beds, mature trees and shrubs all selected to attract birds and butterflies. The oversized barn has three bays, a heated workshop/studio with bathroom, and ample loft space for hay/storage. Commercial grade generator, solar array. Lovely trail network lacing through the property. Easy access to Interstate, Woodstock, Hanover NH, skiing, golf and recreation. See
MLS Property & Listing Details & 55 images. Includes a Virtual Tour
|
|
|
|
$1,675,000 | $736 per sq.ft.
4071 Tichenor Road
5 Beds | 3 Baths | Total Sq. Ft. 3837 | Acres: 1.09
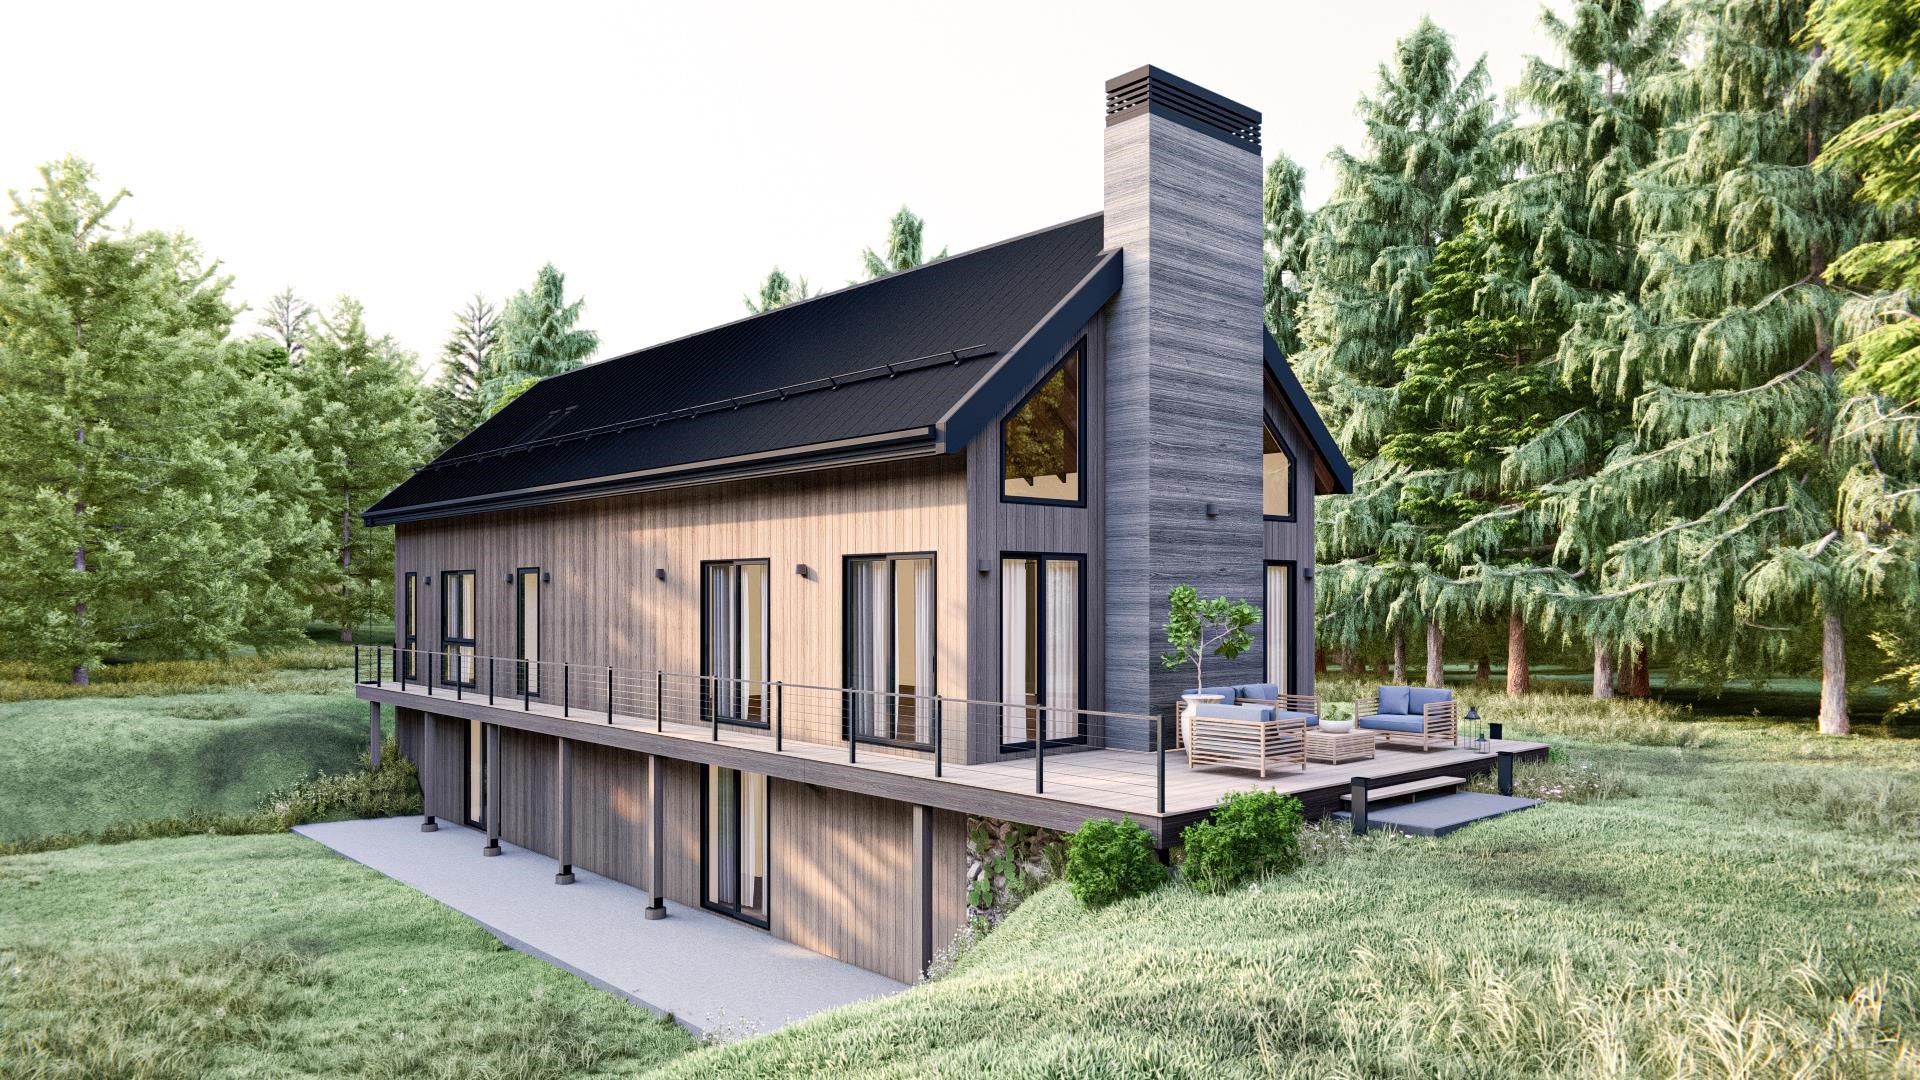
The Walnut at Mountain Stream- To be built by Mountain Stream at Quechee Lakes, the Walnut offers 3,837 square feet of beautifully appointed living space across three levels, paired with a detached two-car garage. The main level centers on a great room that combines the kitchen, dining area, and living room into one expansive, light-filled space with soaring cathedral ceilings, a wood-burning fireplace, and a deck ideal for entertaining or quiet mornings. Five bedrooms, four bathrooms, and a generous recreation room provide ample room for family, guests, and the rhythms of four-season Vermont living. Interior finishes are uncompromising throughout: hand-applied skim-coat plaster walls for a refined, seamless finish; wide-plank white oak floors; custom tilework in the kitchen and all bathrooms; natural stone countertops on every kitchen surface and vanity; and thoughtful millwork that carries through every room. Built to perform as beautifully as it lives, the Walnut features high-efficiency construction with R-30 wall insulation and R-60 in the cap, delivering year-round comfort and meaningful energy savings. The exterior is defined by a classic gable roofline and a welcoming deck designed for Vermont's outdoor lifestyle. Located within the Quechee Lakes community, owners enjoy access to two championship golf courses, an alpine ski hill, tennis, pickleball, and paddle facilities, lake and river recreation, and an extensive year-round trail system of more than thirty miles. Mountain Stream represents a new chapter at Quechee Lakes- architecturally considered homes built by a developer committed to craft, performance, and longevity. A rare new construction opportunity in one of Vermont's most established four-season communities, and a chance to own something built to last, finished to impress, and ready for generations. This Is The Place. See
MLS Property & Listing Details & 16 images.
|
|

|
|
$1,699,000 | $517 per sq.ft.
184 Hartland Hill Road
4 Beds | 5 Baths | Total Sq. Ft. 3788 | Acres: 40
Discover the possibilities at Wise Pines, an extraordinary 40± acre property in the heart of Hartland, Vermont, ideally located between Woodstock and Quechee. Surrounded by rolling hills, mature forests, and tranquil walking trails, this unique property was thoughtfully created as a sustainable wellness retreat and offers an exceptional opportunity for its next owner. Wise Pines began its journey hosting Appalachian Trail hikers but has quickly evolved into a destination for outdoor enthusiasts of all types. Truly unique accommodations for up to 16 guests, including two extraordinary tree houses, a bunk house with two private rooms and an eight bed bunk room in the second story. The new lodge building has a full kitchen, a lounge, laundry and a large 2nd story open yoga/recreation space. Whether your vision includes a retreat center, boutique inn, vacation rental business, educational campus, event venue, or private estate, the infrastructure is already in place to support a wide range of possibilities. The property benefits from an existing Act 250 permit and a septic system designed to accommodate occupancy of the primary residence and up to 16 guests, adding tremendous value for a host of potential uses. Enjoy easy access to skiing, hiking, golf, dining, shopping, and all the outdoor recreation that the Upper Valley is known for. A truly one-of-a-kind Vermont property where natural beauty, privacy, and opportunity come together. Please join us for an open house Saturday, July 11, 2026 from 1 to 5 pm. See
MLS Property & Listing Details & 60 images. Includes a Virtual Tour
|
|
|
|



